Share this with your friends


+17066327100
Three Springs Realty
4308 Gallant Ridge Dr, Franklin, TN 37064
- $1,275,000
- 4
- BD
- 3
- BA
- 3,540
- SqFt




- Sold Price
- $1,275,000
- List Price
- $1,175,000
- Status
- CLOSED
- Days on Market
- 6
- Closing Date
- Jan 20, 2026
- MLS#
- 3069943
- Subtype
- Residential
- Style
- Traditional
- Year Built
- 2013
- Bedrooms
- 4
- Bathrooms
- 3
- Full Baths
- 2
- Half Baths
- 1
- Living Area
- 3,540
- Lot Size
- 46,609
- Acres
- 1.07
- Subdivision
- Estates Of Gallant Ridge
Property Description
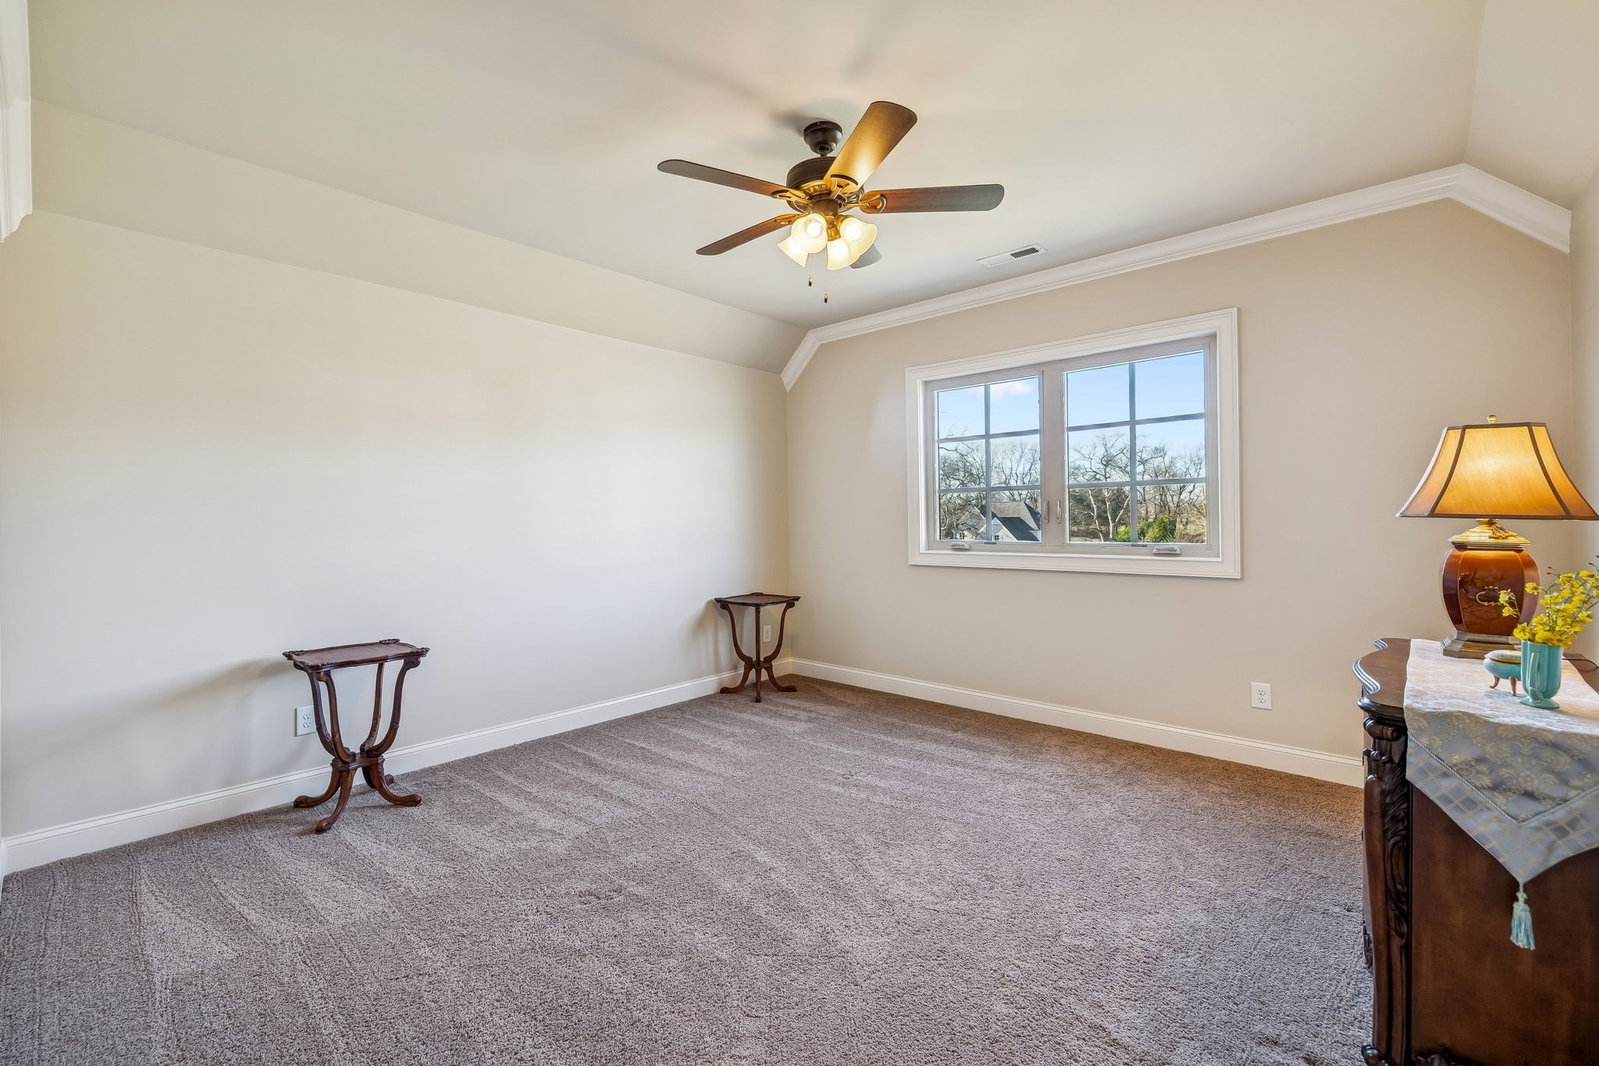
Tucked within a quaint cul-de-sac community of generous 1+ acre homesites, this residence offers the rare balance of peaceful seclusion and everyday convenience—just minutes from premier shopping, dining, and interstate access. From the moment you arrive, you’re welcomed into a lifestyle that celebrates comfort, craftsmanship, and connection to nature. A spacious 18' x 9' covered porch and an expansive 18' x 14' screened-in porch, complete with a gas-log fireplace, seamlessly extend your living space outdoors—perfect for quiet mornings, evening gatherings, or year-round relaxation. The property is elegantly enclosed with classic black Kentucky fencing and backs to mature trees, creating a private sanctuary framed by natural beauty. Inside, the home shines with fresh, modern paint throughout and is graced with soaring 10- and 12-foot ceilings that elevate each room with light and openness. Thoughtful details enrich daily living: Frigidaire Professional stainless-steel appliances anchor the gourmet kitchen, A spa-inspired bath features a luxurious dual-entry shower, Built-in mudroom cubbies bring effortless organization, Walk-in attic storage adds convenience and flexibility, An Arlo doorbell camera system enhances peace of mind, Every feature has been curated to deliver an upscale living experience where style meets serenity. This is more than a home—it’s a retreat, a statement, and a place to live beautifully.
Additional Information
- Taxes
- $3,977
- HOA Fee
- $50
- Property Description
- Traditional
- Flooring
- Carpet, Wood, Tile
- Appliances
- Double Oven, Electric Oven, Gas Range, Dishwasher, Disposal, Microwave
- Heating
- Dual, Electric, Natural Gas
- Air Conditioning
- Dual
- Stories
- 2
- Levels
- Two
- Roof
- Shingle
- Parking Features
- Garage Faces Side, Paved
- Garage Spaces
- 3
- School District
- Fred J Page High School
- Elementary School
- Creekside Elementary School
- Middle School
- Fred J Page Middle School
- High School
- Fred J Page High School
How much is your home worth?
...get instant property value now!
Mortgage Calculator
Listing courtesy of Onward Real Estate. Selling Office: Southern Oak Real Estate.

Information Is Believed To Be Accurate But Not Guaranteed. Some or all listings may or may not be listed by the office/agent presenting these featured properties. Copyright 2026 MTRMLS, Inc. RealTracs Solutions.