Share this with your friends


+17066327100
Three Springs Realty
113 Falls Church Ct, Franklin, TN 37064
- $1,380,000
- 4
- BD
- 4
- BA
- 3,645
- SqFt




- Sold Price
- $1,380,000
- List Price
- $1,370,000
- Status
- CLOSED
- Days on Market
- 1
- Closing Date
- Jun 15, 2026
- MLS#
- 3211275
- Subtype
- Residential
- Year Built
- 2005
- Bedrooms
- 4
- Bathrooms
- 4
- Full Baths
- 3
- Half Baths
- 1
- Living Area
- 3,645
- Lot Size
- 16,988
- Acres
- 0.39
- Subdivision
- Willowsprings Sec 3
Property Description
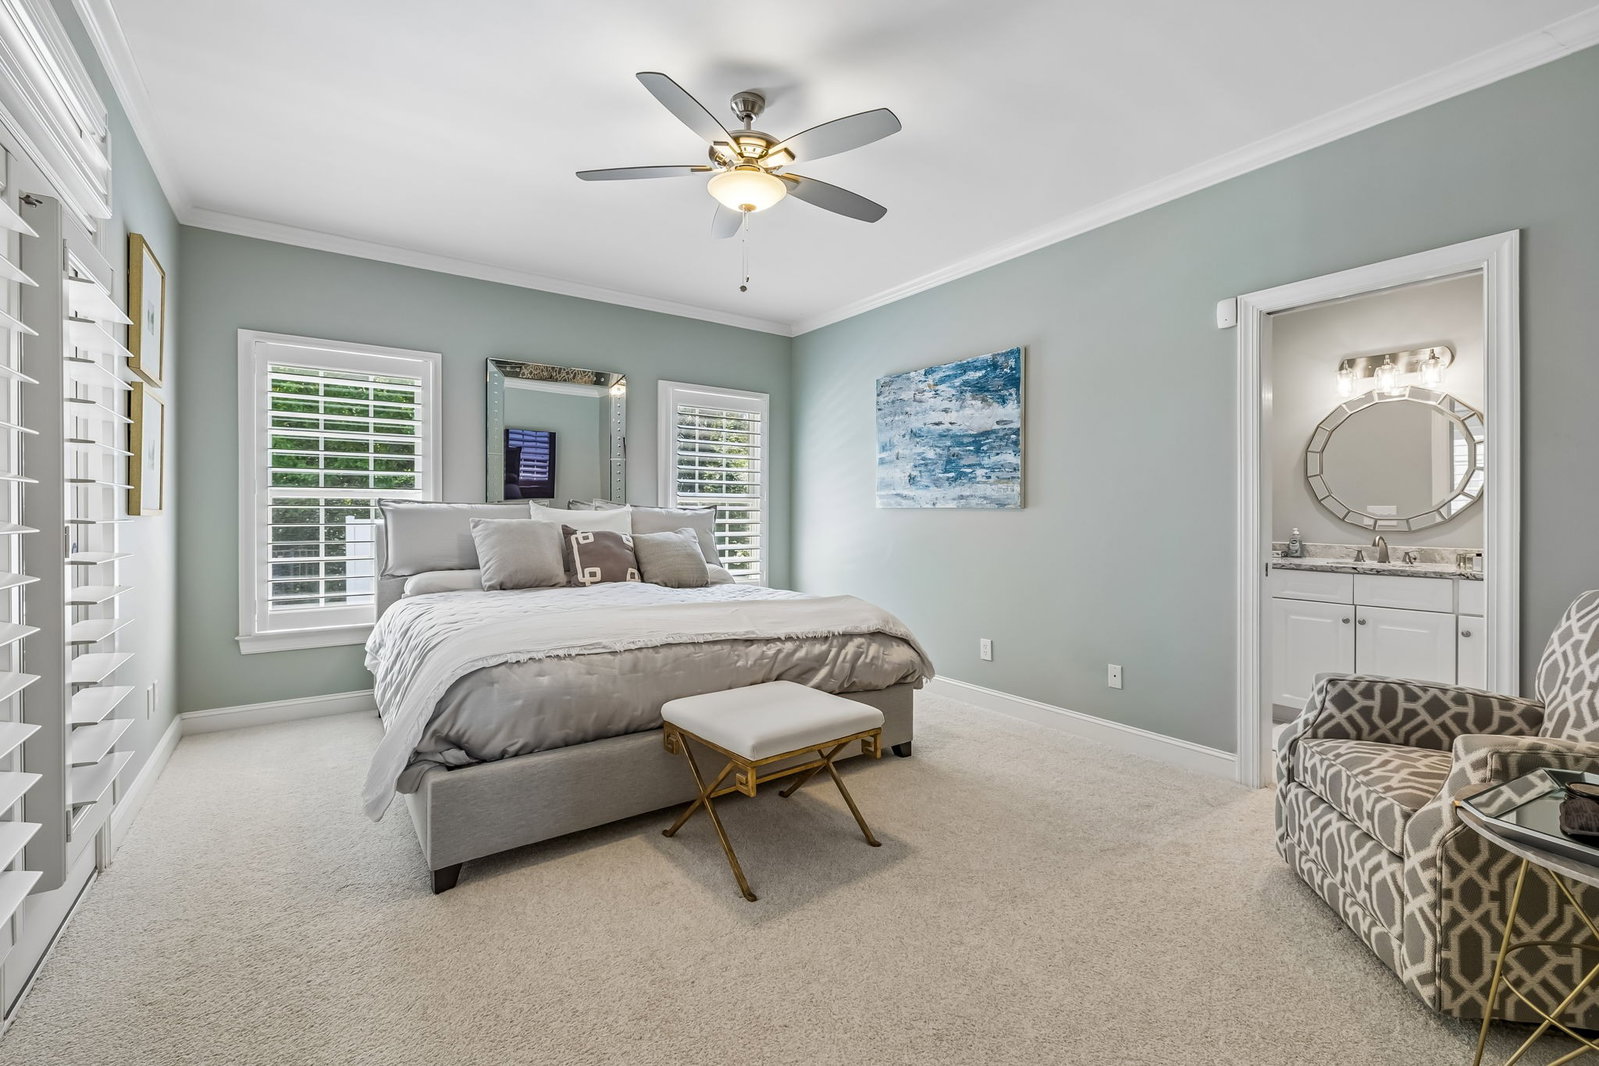
Stunning 4 Bedrooms 3.5 Bathroom home totally updated with designer colors and fixtures. Lower level sq ft 2996, full upper level sq ft 649, total of 3645 sq. ft verified by tax assessor's office. Private Lot on a quiet cul-de-sac only 5 Minutes from Downtown Franklin. Single Story Living Space with Upstairs family room. Heated In Ground Gunite Saltwater Pool with Sand Filtration and Multi Colored LED Lighting. Rachio Irrigation System and Gutter Guard. Tapo Controlled Landscape Lighting and Security Lighting and cameras. Property features Z Wave Lighting, a fenced Backyard, Blackstone Gas Grill, and European Inspired Flower Garden. 3 Temperature Controlled Attic Fans and Crawl Space Encapulation. Whole House Surge Protector. Large Screened Porch with Gas Fireplace, TV , Sonos Surround System. Plantation Shutters throughout. BUYER AND/OR BUYERS AGENT TO VERIFY ALL INFO - INFO NOT VERIFIED BY LISTING AGENT. LIMITED SERVICE LISTING - CONTACT SELLER DIRECTLY FOR ALL SHOWINGS/INQUIRIES. SELLER TO BE MAIN POINT OF CONTACT.
Additional Information
- Interior Features
- Bookcases, Ceiling Fans, Entrance Foyer, Pantry, Smart Camera(s)/Recording, Smart Light(s), Walk-In Closet(s), High Speed Internet
- Exterior Features
- Gas Grill, Smart Camera(s)/Recording, Smart Irrigation, Smart Lock(s), Storm Shelter
- Taxes
- $4,330
- HOA Fee
- $101
- Flooring
- Carpet, Wood
- Appliances
- Electric Oven, Gas Range, Dishwasher, Disposal, Freezer, Ice Maker, Microwave, Refrigerator, Stainless Steel Appliance(s), Water Purifier Owned
- Heating
- Central, Natural Gas
- Air Conditioning
- Attic Fan, Ceiling Fan(s), Central Air, Electric
- Stories
- 2
- Levels
- Two
- Roof
- Asphalt
- Pool
- Yes
- Parking Features
- Garage Door Opener, Attached
- Garage Spaces
- 3
- School District
- Independence High School
- Elementary School
- Pearre Creek Elementary School
- Middle School
- Hillsboro Elementary/ Middle School
- High School
- Independence High School
How much is your home worth?
...get instant property value now!
Mortgage Calculator
Listing courtesy of Community Realty Services, Inc.. Selling Office: Brentview Realty Company.

Information Is Believed To Be Accurate But Not Guaranteed. Some or all listings may or may not be listed by the office/agent presenting these featured properties. Copyright 2026 MTRMLS, Inc. RealTracs Solutions.