Share this with your friends


+17066327100
Three Springs Realty
3006 Coral Bell Ln, Franklin, TN 37067
- $1,550,000
- 6
- BD
- 6
- BA
- 5,300
- SqFt




- Sold Price
- $1,550,000
- List Price
- $1,689,000
- Status
- CLOSED
- Days on Market
- 69
- Closing Date
- Oct 19, 2026
- MLS#
- 3506161
- Subtype
- Residential
- Style
- Traditional
- Year Built
- 2007
- Bedrooms
- 6
- Bathrooms
- 6
- Full Baths
- 5
- Half Baths
- 1
- Living Area
- 5,300
- Lot Size
- 16,117
- Acres
- 0.37
- Subdivision
- Garden Club Sec 2
Property Description
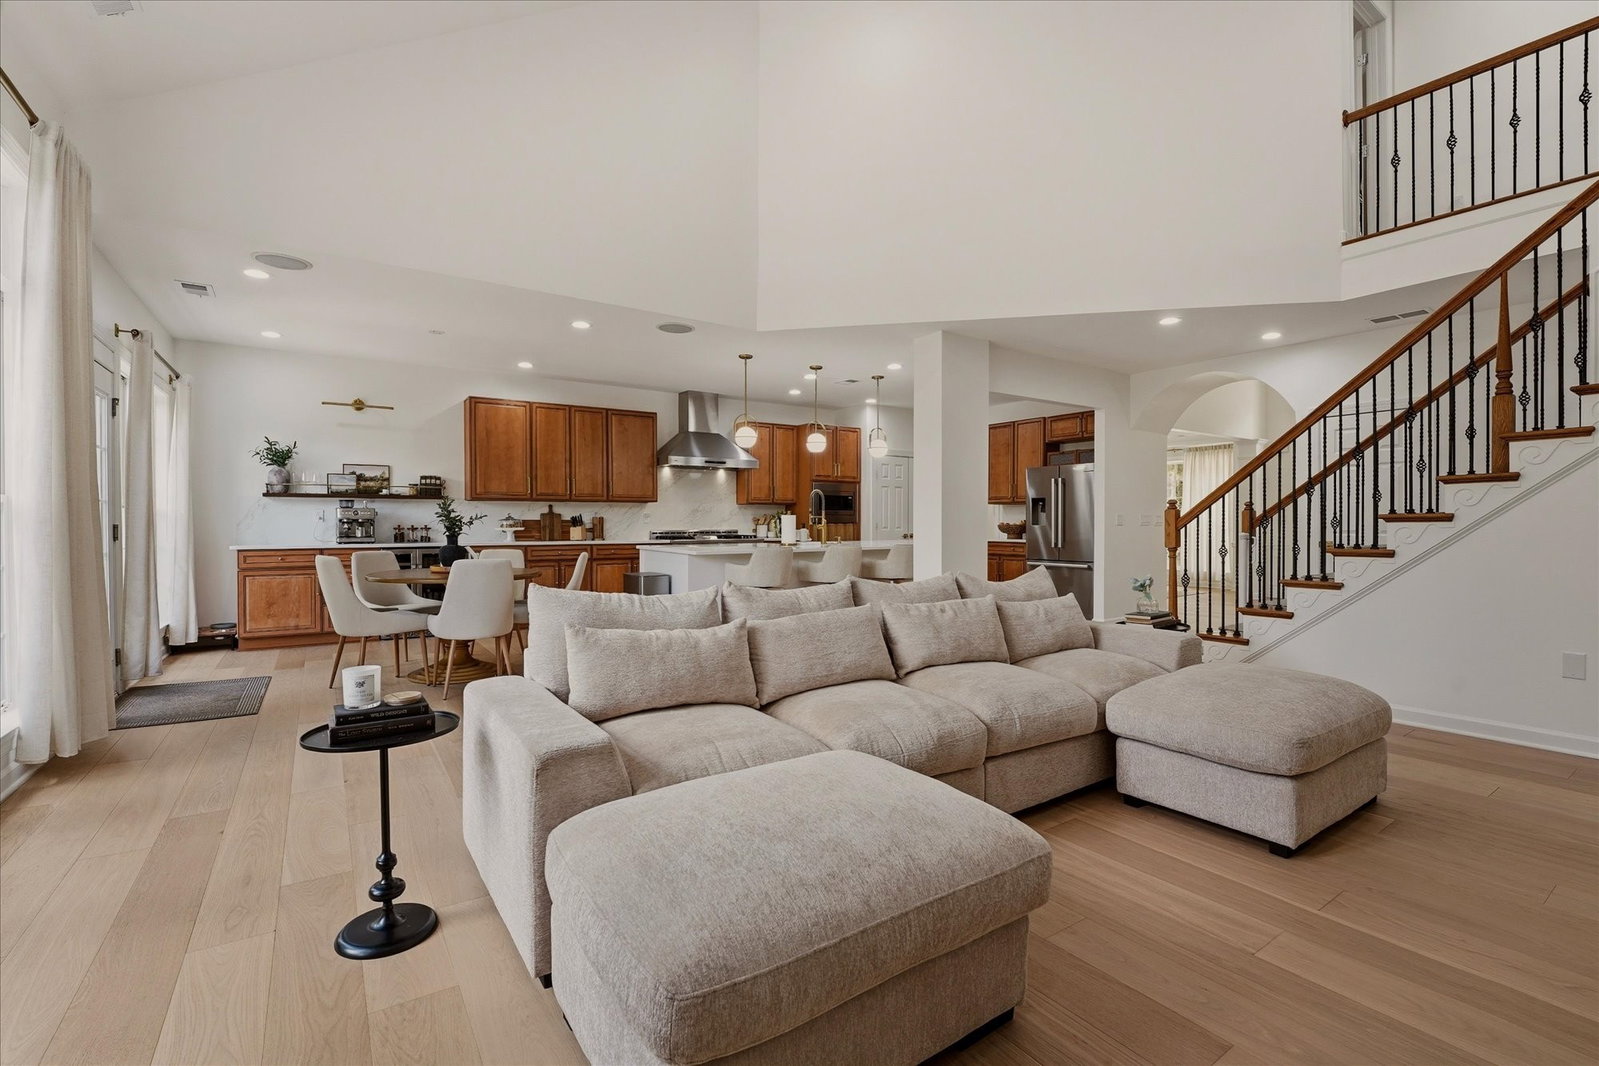
Tucked at the end of a quiet cul-de-sac with adjoining greenspace, 3006 Coral Bell Lane is a stunningly renovated luxury residence blending timeless elegance with elevated modern living. Beautifully redesigned in Fall 2025, this expansive 6-bedroom, 5.5-bath home offers approximately 5,300 square feet of thoughtfully curated living space with exceptional craftsmanship and designer finishes throughout. Luxury engineered Marley White Oak wire-brushed hardwood floors, exquisite woodwork, and dramatic coffered ceilings create an elevated first impression from the moment you enter. The main-level primary suite serves as a private retreat complete with heated floors and spa-inspired comfort, while a second primary ensuite offers ideal accommodations for guests or multi-generational living. At the heart of the home, the chef’s kitchen is a true showpiece featuring Calacatta quartz countertops, custom cabinetry, and a professional-grade 6-burner gas range with griddle. The space flows seamlessly into the main living areas anchored by one of two stunning fireplaces. A dedicated office provides the perfect work-from-home setting. The fully finished lower lifestyle level feels like its own private residence with a full kitchen, spacious lounge area, private bedroom and bath, private cinema, and wellness studio — ideal for guests, entertaining, or extended stays. A second laundry room adds additional convenience and functionality. Outside, the fenced backyard is lined with mature crepe myrtles creating both privacy and ambiance, with ample room for a future pool. Perfectly positioned just minutes from premier shopping, dining, and interstate access, this exceptional property offers luxury, location, and lifestyle in the heart of Franklin.
Additional Information
- Interior Features
- Bookcases, Entrance Foyer, Extra Closets, High Ceilings, In-Law Arrangement, Open Floor Plan, Smart Thermostat, Walk-In Closet(s), Bar-Wet, Kitchen Island
- Taxes
- $5,011
- HOA Fee
- $95
- Property Description
- Traditional
- Flooring
- Carpet, Vinyl, Tile
- Appliances
- Gas Oven, Double Oven, Gas Range, Dishwasher, Disposal, Ice Maker, Microwave, Refrigerator, Stainless Steel Appliance(s)
- Heating
- Central
- Air Conditioning
- Central Air
- Stories
- 2
- Levels
- Three Or More
- Roof
- Shingle
- Parking Features
- Garage Door Opener, Garage Faces Side, Aggregate
- Garage Spaces
- 3
- School District
- Centennial High School
- Elementary School
- Clovercroft Elementary School
- Middle School
- Fred J Page Middle School
- High School
- Centennial High School
How much is your home worth?
...get instant property value now!
Mortgage Calculator
Listing courtesy of Compass RE. Selling Office: Keller Williams Realty Nashville/Franklin.

Information Is Believed To Be Accurate But Not Guaranteed. Some or all listings may or may not be listed by the office/agent presenting these featured properties. Copyright 2026 MTRMLS, Inc. RealTracs Solutions.