Share this with your friends


+17066327100
Three Springs Realty
320 Liberty Pike Unit 204, Franklin, TN 37064
- $1,625,000
- 3
- BD
- 3
- BA
- 2,944
- SqFt




- Sold Price
- $1,625,000
- List Price
- $1,799,000
- Status
- CLOSED
- Days on Market
- 32
- Closing Date
- Jun 18, 2026
- MLS#
- 3191645
- Subtype
- Residential
- Year Built
- 2008
- Bedrooms
- 3
- Bathrooms
- 3
- Full Baths
- 3
- Living Area
- 2,944
- Lot Size
- 3,049
- Acres
- 0.07
- Subdivision
- Jamison Station Condos
Property Description
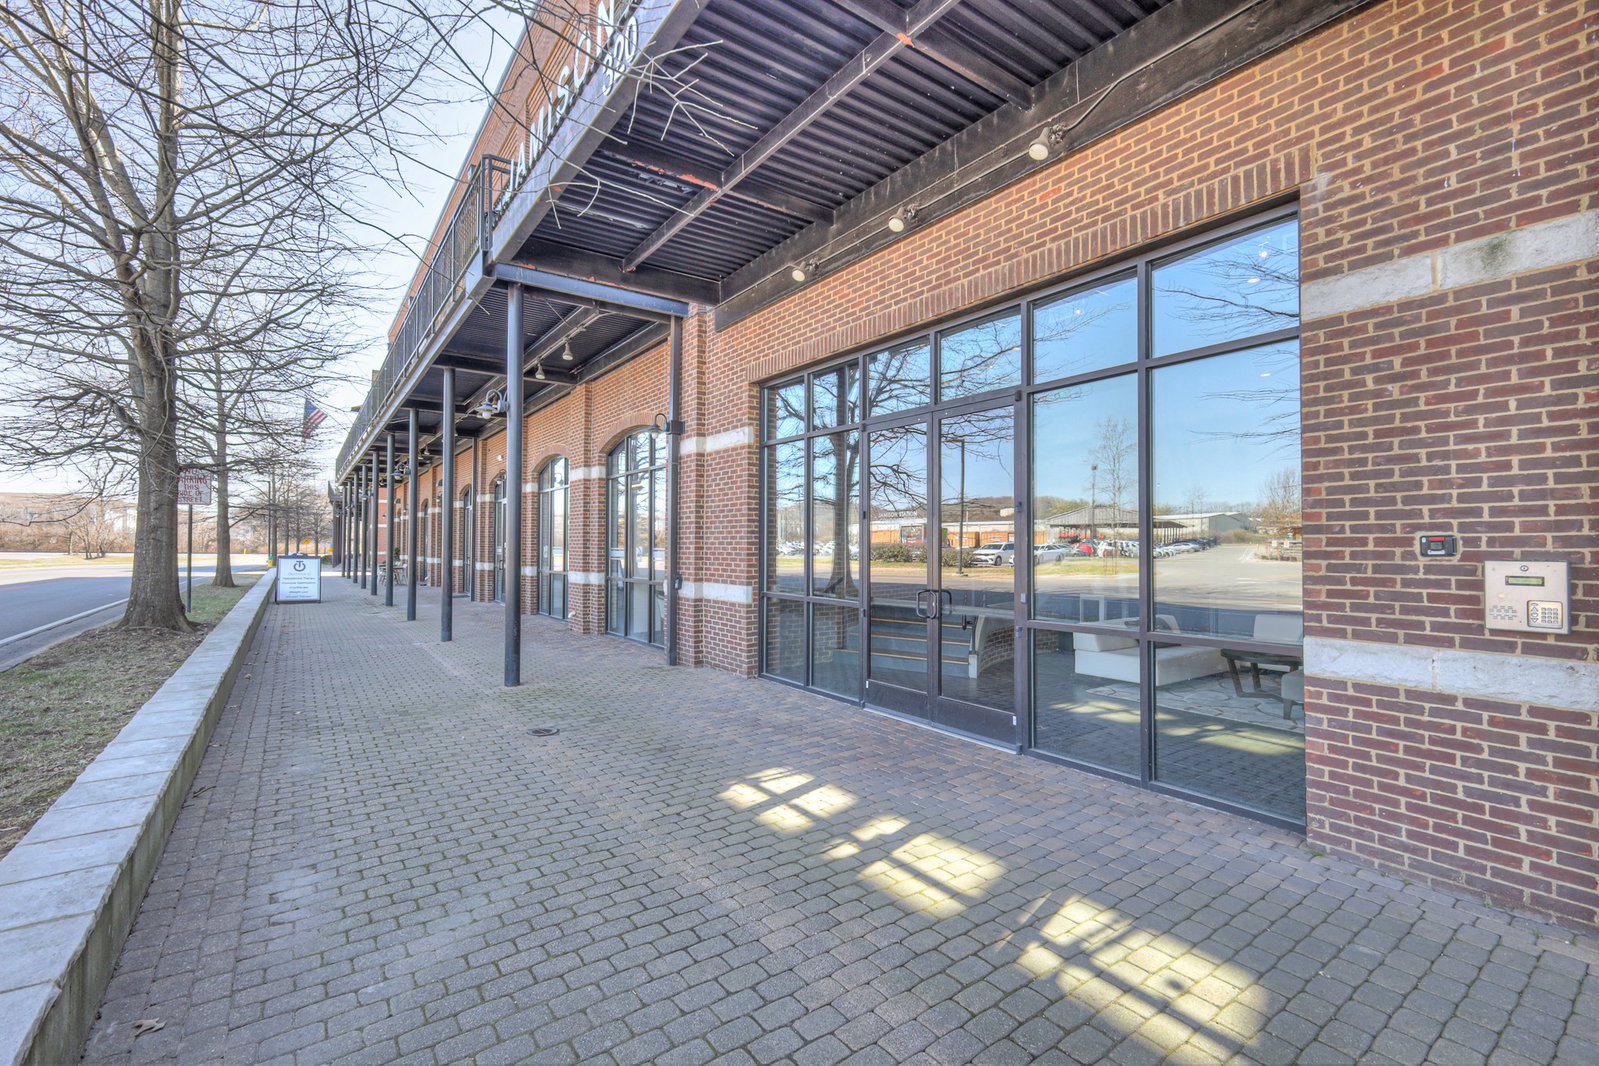
Incredible opportunity in one of Franklin’s most sought-after locations—across from The Factory yet facing a treelined street and just minutes to Historic Downtown Franklin and Cool Springs. Enjoy walkable access to award-winning restaurants, boutique shopping, live music, and year-round community events, all while taking in views of The Factory from your own home. This impressive, thoughtfully designed unit features industrial-style ceilings, beautiful hardwood floors, and abundant natural light throughout. The fully renovated kitchen showcases luxury cabinetry and appliances, including a commercial-grade True refrigerator (to remain), creating a perfect blend of style and function. The island on one end is a waterfall while the other ends has bookshelves for enhanced storage. Additional upgrades include beautifully updated bathrooms and a tankless water heater. A private elevator provides seamless access to all three floors, offering both convenience and a touch of luxury. Outdoor living is elevated with a private balcony and a stunning rooftop deck—perfect for entertaining or relaxing under the Tennessee sky. Flexible living spaces allow for customization to fit your lifestyle, whether you need a home office, workout space, or additional living area. With a garage storage unit and low-maintenance living, this home combines comfort, convenience, and an unbeatable location. Experience the best of Franklin living—where lifestyle, walkability, and modern design come together.
Additional Information
- Interior Features
- Ceiling Fans, Elevator, Entrance Foyer, High Ceilings, Open Floor Plan, Pantry, Walk-In Closet(s), Kitchen Island
- Taxes
- $6,131
- HOA Fee
- $1,029
- Flooring
- Carpet, Wood, Tile
- Appliances
- Double Oven, Electric Oven, Cooktop, Gas Range, Dishwasher, Microwave, Refrigerator, Stainless Steel Appliance(s)
- Heating
- Central, Natural Gas
- Air Conditioning
- Ceiling Fan(s), Central Air, Electric
- Stories
- 3
- Levels
- Three Or More
- Foundation
- Other
- Parking Features
- Assigned
- Garage Spaces
- 2
- School District
- Centennial High School
- Elementary School
- Johnson Elementary
- Middle School
- Freedom Middle School
- High School
- Centennial High School
How much is your home worth?
...get instant property value now!
Mortgage Calculator
Listing courtesy of Gray Fox Realty. Selling Office: Compass.

Information Is Believed To Be Accurate But Not Guaranteed. Some or all listings may or may not be listed by the office/agent presenting these featured properties. Copyright 2026 MTRMLS, Inc. RealTracs Solutions.