Share this with your friends


+17066327100
Three Springs Realty
3151 Long Branch Cir, Franklin, TN 37064
- $1,701,070
- 4
- BD
- 5
- BA
- 3,665
- SqFt




- Sold Price
- $1,701,070
- List Price
- $1,698,570
- Status
- CLOSED
- Days on Market
- 27
- Closing Date
- Feb 12, 2026
- MLS#
- 3058234
- Subtype
- Residential
- New Construction
- Yes
- Year Built
- 2025
- Bedrooms
- 4
- Bathrooms
- 5
- Full Baths
- 4
- Half Baths
- 1
- Living Area
- 3,665
- Subdivision
- Southbrooke
Property Description
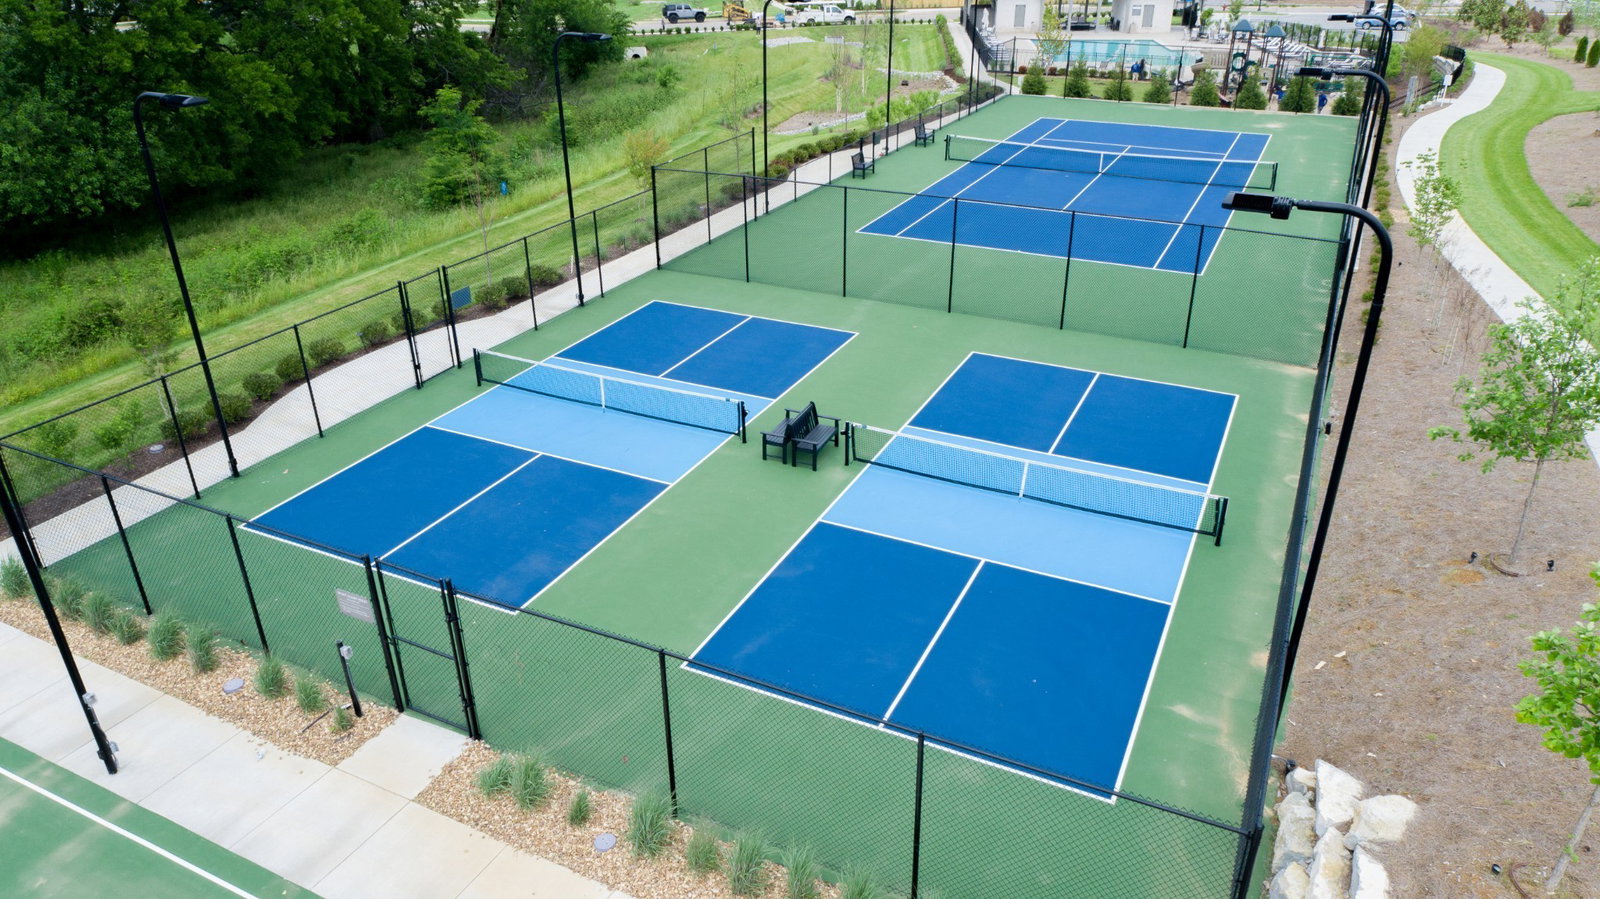
Receive up to $2,500 towards closing costs or rate buy down. 2 MODEL HOMES NOW OPEN MON-SAT 12-5 & SUNDAYS 1-5! Welcome to Stonegate Homes in the highly sought-after SouthBrooke Community! This beautiful home offers a welcoming entry foyer and a thoughtfully designed main floor featuring the primary suite, a guest suite, and a dedicated office. The primary bathroom boasts a walk-in shower, free-standing tub, and double vanities for a spa-like experience.The 19' vaulted great room with a cozy wood burning fireplace creates an inviting space for gatherings, while the kitchen impresses with soft-close cabinetry. Additional highlights include a large laundry room with built-in cabinetry and an oversized two-car garage conveniently connected through a mudroom with a drop zone. Upstairs, you’ll find two additional bedrooms, each with their own bathrooms, plus a spacious bonus room — perfect for a playroom, media space, or home gym. Step outside to the stunning outdoor living area, complete with a covered porch and an outdoor wood burning fireplace — ideal for year-round enjoyment. Enjoy extra storage with a walk-in attic and take advantage of the incredible community amenities, including a pool, tennis court, two pickleball courts, a half basketball court, and walking trails throughout!
Additional Information
- Interior Features
- Ceiling Fans, Entrance Foyer, Extra Closets, High Ceilings, Open Floor Plan, Pantry, Walk-In Closet(s), High Speed Internet, Kitchen Island
- Exterior Features
- Smart Irrigation
- Taxes
- $1
- HOA Fee
- $190
- Flooring
- Carpet, Wood, Tile
- Appliances
- Double Oven, Electric Oven, Cooktop, Dishwasher, Disposal, Microwave, Stainless Steel Appliance(s)
- Heating
- Dual, Natural Gas
- Air Conditioning
- Central Air, Dual
- Stories
- 2
- Levels
- Two
- Parking Features
- Garage Door Opener, Garage Faces Front
- Garage Spaces
- 2
- School District
- Independence High School
- Elementary School
- Oak View Elementary School
- Middle School
- Legacy Middle School
- High School
- Independence High School
How much is your home worth?
...get instant property value now!
Mortgage Calculator
Listing courtesy of Ford Homes Realty. Selling Office: Onward Real Estate.

Information Is Believed To Be Accurate But Not Guaranteed. Some or all listings may or may not be listed by the office/agent presenting these featured properties. Copyright 2026 MTRMLS, Inc. RealTracs Solutions.