Share this with your friends


+17066327100
Three Springs Realty
305 Lockhart Ct, Franklin, TN 37069
- $2,540,000
- 6
- BD
- 8
- BA
- 8,453
- SqFt




- Sold Price
- $2,540,000
- List Price
- $3,200,000
- Status
- CLOSED
- Days on Market
- 241
- Closing Date
- Nov 25, 2025
- MLS#
- 2809661
- Subtype
- Residential
- Year Built
- 2017
- Bedrooms
- 6
- Bathrooms
- 8
- Full Baths
- 6
- Half Baths
- 2
- Living Area
- 8,453
- Lot Size
- 45,738
- Acres
- 1.05
- Subdivision
- Preserve @ Echo Estates
Property Description
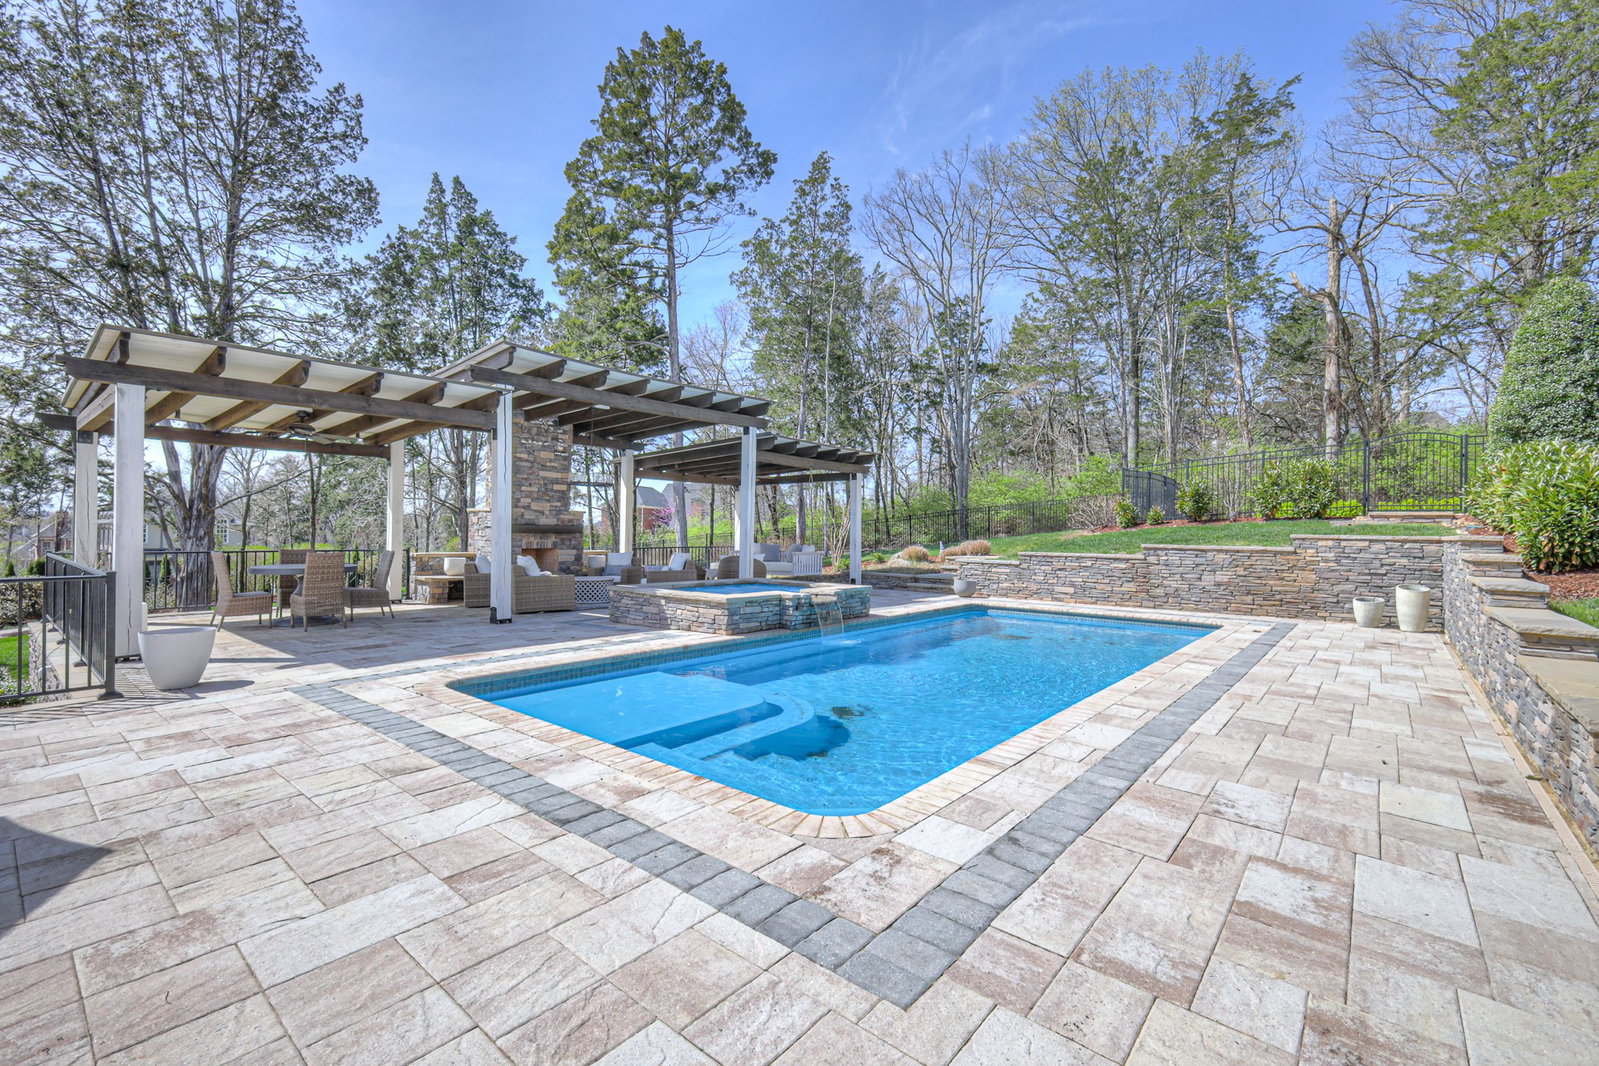
Nestled in the prestigious Preserve @ Echo Estates this exceptional luxury home offers an unparalleled living experience. Soaring ceilings and expansive windows bathe the open-concept main floor in natural light, creating a bright and inviting atmosphere perfect for entertaining. The gourmet kitchen is a chef’s dream, featuring state-of-the-art Thermador stainless steel appliances and seamless flow into the living and dining spaces. This home boasts six spacious bedrooms, all of which have its own en suite, ensuring comfort and privacy. The primary suite features custom closets and spa-like amenities, offering a true retreat. An elevator effortlessly connects all three floors, enhancing convenience and accessibility. Outdoor living is elevated to new heights with a fiberglass pool and hot tub set against a stunning stone apron. A covered porch and separate lanai, complete with a fireplace and ample seating, provide year-round enjoyment. The acre-sized lot offers privacy and space, while the five-car garage ensures ample storage. The full walkout basement is a private haven, complete with two bedrooms, a kitchenette, living room, and two full bathrooms. The home was designed for handicap access with a handicap bathing station, elevator access, wide doorways, and a ramp in the garage. Additional highlights include two versatile bonus rooms, a dedicated office space, and a large laundry room equipped with abundant cabinetry and counter space for optimal organization. The home has fire suppression, extensive high speed wiring, an arts and crafts room on the main level, a 5 car side-load garage, landscape lighting, and more. Every detail has been meticulously designed, blending elegance and functionality in this extraordinary home.
Additional Information
- Interior Features
- Ceiling Fans, Elevator, Entrance Foyer, Extra Closets, Pantry, Walk-In Closet(s)
- Exterior Features
- Smart Camera(s)/Recording
- Taxes
- $11,172
- HOA Fee
- $267
- Flooring
- Carpet, Wood, Tile
- Appliances
- Double Oven, Electric Oven, Cooktop, Dishwasher, Disposal, Microwave, Refrigerator, Stainless Steel Appliance(s)
- Heating
- Natural Gas
- Air Conditioning
- Ceiling Fan(s), Electric
- Stories
- 3
- Levels
- Three Or More
- Pool
- Yes
- Parking Features
- Garage Door Opener, Garage Faces Side
- Garage Spaces
- 5
- School District
- Franklin High School
- Elementary School
- Hunters Bend Elementary
- Middle School
- Grassland Middle School
- High School
- Franklin High School
How much is your home worth?
...get instant property value now!
Mortgage Calculator
Listing courtesy of Gray Fox Realty. Selling Office: Onward Real Estate.

Information Is Believed To Be Accurate But Not Guaranteed. Some or all listings may or may not be listed by the office/agent presenting these featured properties. Copyright 2026 MTRMLS, Inc. RealTracs Solutions.