1408 Powers Bridge Rd, Manchester, TN 37355
- $699,000
- 3
- BD
- 3
- BA
- 4,006
- SqFt


- List Price
- $699,000
- Status
- UNDER CONTRACT - SHOWING
- Days on Market
- 66
- MLS#
- 3278540
- Subtype
- Residential
- Style
- Colonial
- Year Built
- 1900
- Bedrooms
- 3
- Bathrooms
- 3
- Full Baths
- 2
- Half Baths
- 1
- Living Area
- 4,006
- Lot Size
- 98,010
- Acres
- 2.25
- Subdivision
- N/A
Property Description
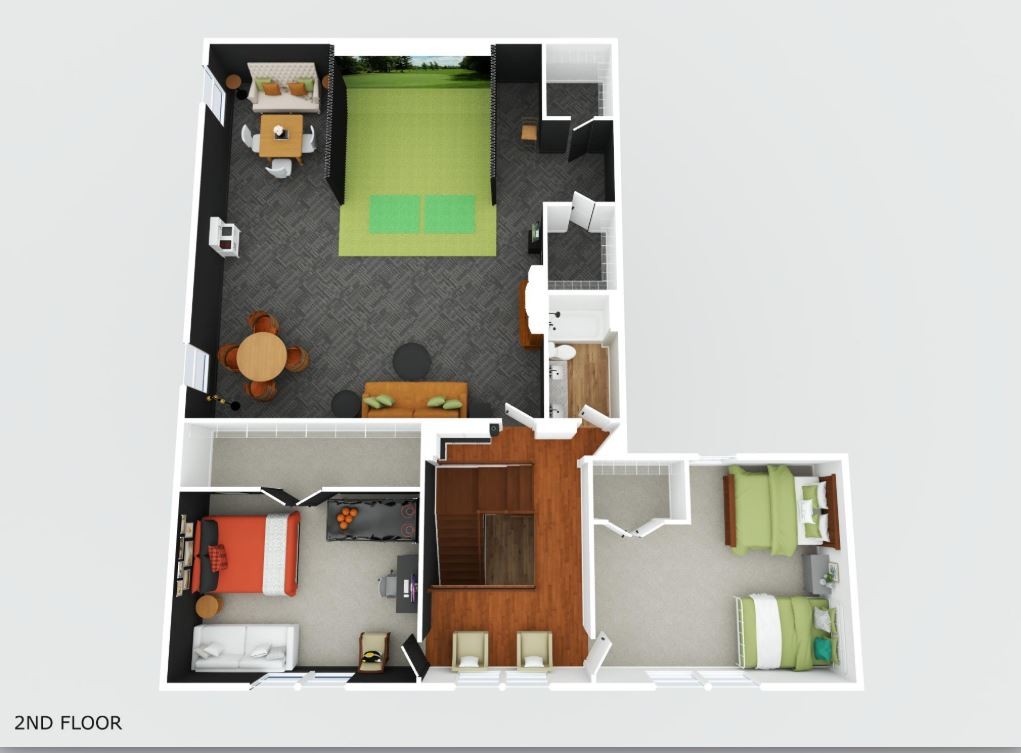
1408 Powers Bridge Rd is the one you have been waiting for with a modern colonial design and fully upgraded and remodeled w/ amazing attention to detail. This home has over 4000 sq ft, the classic design is timeless sitting on 2.25 acres w/ a large 3 car garage & a beautiful lush lawn w/ irrigation system, from the double front doors you enter the foyer w/ a nice sitting area, welcome closet & a custom stair way, just off the foyer you will find a massive open room consisting of the living room, dining & chefs kitchen. The spacious living area features several large picture windows for natural light, a large brick fireplace & room for all your furnishings, opening into the dining area w/ space for guest & family gatherings. This kitchen is a cooks dream w/ tons of custom cabinets up to the ceiling, a large island with a built in microwave drawer, stainless stove and custom range hood, granite counters, tile backsplash, & stainless appliances. Just off the kitchen is the half bath & the large utility room w/ more cabinets, sink, granite counter tops and storage. Away from living area sits the spacious primary suite on the first floor w/ enough room for sitting area & your bedroom furnishings, w/ beautiful windows & an accent wall, primary bathroom has double vanities, dressing area & a large walk in closet. The second floor greets you w/ a built in book shelves and a sitting area at the top of the stairs along w/ 2 large bedrooms measuring 17x15 each & both have oversized closets. The real highlight of the second floor is the entertaining space of the massive 28x26 bonus room, unlike any other bonus space this room is highlighted by the golf simulator which stays w/ the property along w/ the projector. This room is large enough for the biggest movie or poker night for endless fun for your family and guest without leaving home. The exterior has privacy & comfort w/ the covered patio area perfect for all the cookouts and gatherings you could imagine.
Additional Information
- Property Description
- Colonial
- Exterior Construction
- Brick
- Stories
- 2
- Parking Features
- Detached
- Garage
- Detached
- Garage Spaces
- 4
- Elementary School
- North Coffee Elementary
- Middle School
- Coffee County Middle School
- High School
- Coffee County Central High School
Mortgage Calculator
Listing courtesy of Steve Jernigan Realty.

Information Is Believed To Be Accurate But Not Guaranteed. Some or all listings may or may not be listed by the office/agent presenting these featured properties. Copyright 2026 MTRMLS, Inc. RealTracs Solutions.