Share this with your friends


+17066327100
Three Springs Realty
805 Kathridge Ct, Brentwood, TN 37027
- $1,650,000
- 5
- BD
- 6
- BA
- 5,590
- SqFt




- Sold Price
- $1,650,000
- List Price
- $1,650,000
- Status
- CLOSED
- Days on Market
- 43
- Closing Date
- Oct 06, 2026
- MLS#
- 3516484
- Subtype
- Residential
- Style
- Traditional
- Year Built
- 1995
- Bedrooms
- 5
- Bathrooms
- 6
- Full Baths
- 5
- Half Baths
- 1
- Living Area
- 5,590
- Lot Size
- 27,878
- Acres
- 0.64
- Subdivision
- Chenoweth Sec 16
Property Description
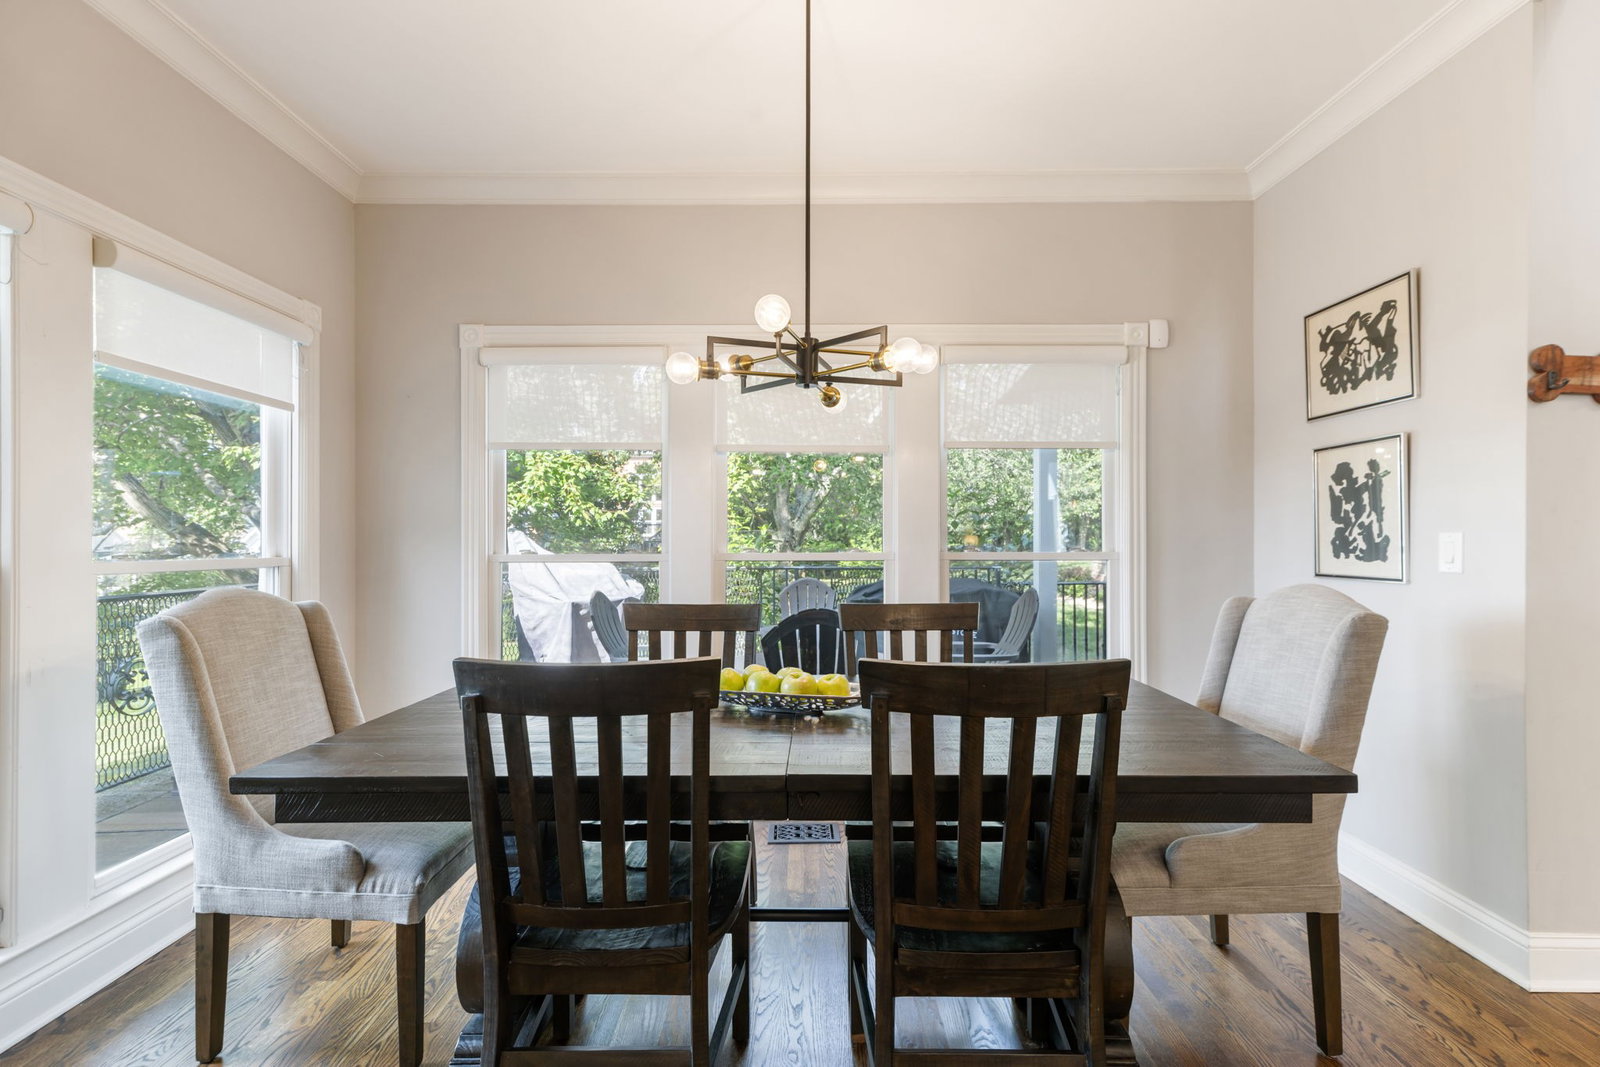
Set on a spacious lot in sought-after Chenoweth, this beautifully updated 5 bedroom, 5.5 bath home offers 5,590 square feet of living space designed for both everyday living and entertaining. The main level features the primary suite with a renovated bath, a second bedroom and bath, plus an additional living room/bedroom/flex space. The renovated kitchen features a quartz waterfall island, Thermador appliances and a large pantry. New hardwood flooring adds warmth and continuity throughout these spaces. The finished basement provides even more living space with room for recreation, entertaining and exercise, while the three-car garage offers plenty of space for vehicles and storage. A whole-house water filtration system adds another thoughtful upgrade. Outdoor living is a standout, with a screened-in porch and covered porch overlooking the private backyard and pool. A firepit adds another inviting outdoor space, while the large irrigated yard offers plenty of room to be enjoyed with a sense of privacy. Neighborhood amenities include tennis/pickleball courts, a playground and community pool. With extensive updates, flexible living spaces, a private pool and a prime Brentwood location, 805 Kathridge Court offers an exceptional combination of space, comfort and indoor/outdoor living.
Additional Information
- Interior Features
- Ceiling Fans, Central Vacuum, Entrance Foyer, Extra Closets, High Ceilings, Open Floor Plan, Pantry, Walk-In Closet(s), Kitchen Island
- Taxes
- $4,803
- HOA Fee
- $114
- Property Description
- Traditional
- Flooring
- Carpet, Wood, Vinyl, Tile
- Appliances
- Double Oven, Gas Range, Trash Compactor, Dishwasher, Disposal, ENERGY STAR Qualified Appliances, Microwave, Refrigerator, Stainless Steel Appliance(s), Smart Appliance(s), Water Purifier Owned
- Heating
- Central, Natural Gas
- Air Conditioning
- Central Air
- Stories
- 3
- Levels
- Three Or More
- Roof
- Shingle
- Pool
- Yes
- Parking Features
- Garage Door Opener, Garage Faces Side
- Garage Spaces
- 3
- School District
- Brentwood High School
- Elementary School
- Edmondson Elementary
- Middle School
- Brentwood Middle School
- High School
- Brentwood High School
How much is your home worth?
...get instant property value now!
Mortgage Calculator
Listing courtesy of Corcoran Reverie. Selling Office: The Ashton Real Estate Group of RE/MAX Advantage.

Information Is Believed To Be Accurate But Not Guaranteed. Some or all listings may or may not be listed by the office/agent presenting these featured properties. Copyright 2026 MTRMLS, Inc. RealTracs Solutions.