Share this with your friends


+17066327100
Three Springs Realty
933 John Henry Lewis Rd, Dunlap, TN 37327
- $1,805,000
- 5
- BD
- 4
- BA
- 4,031
- SqFt




- Sold Price
- $1,805,000
- List Price
- $1,999,000
- Status
- CLOSED
- Days on Market
- 72
- Closing Date
- Oct 02, 2026
- MLS#
- 3216484
- Subtype
- Residential
- Year Built
- 2011
- Bedrooms
- 5
- Bathrooms
- 4
- Full Baths
- 3
- Half Baths
- 1
- Living Area
- 4,031
- Lot Size
- 1,683,594
- Acres
- 38.65
- Subdivision
- John Henry Lewis Farm
Property Description
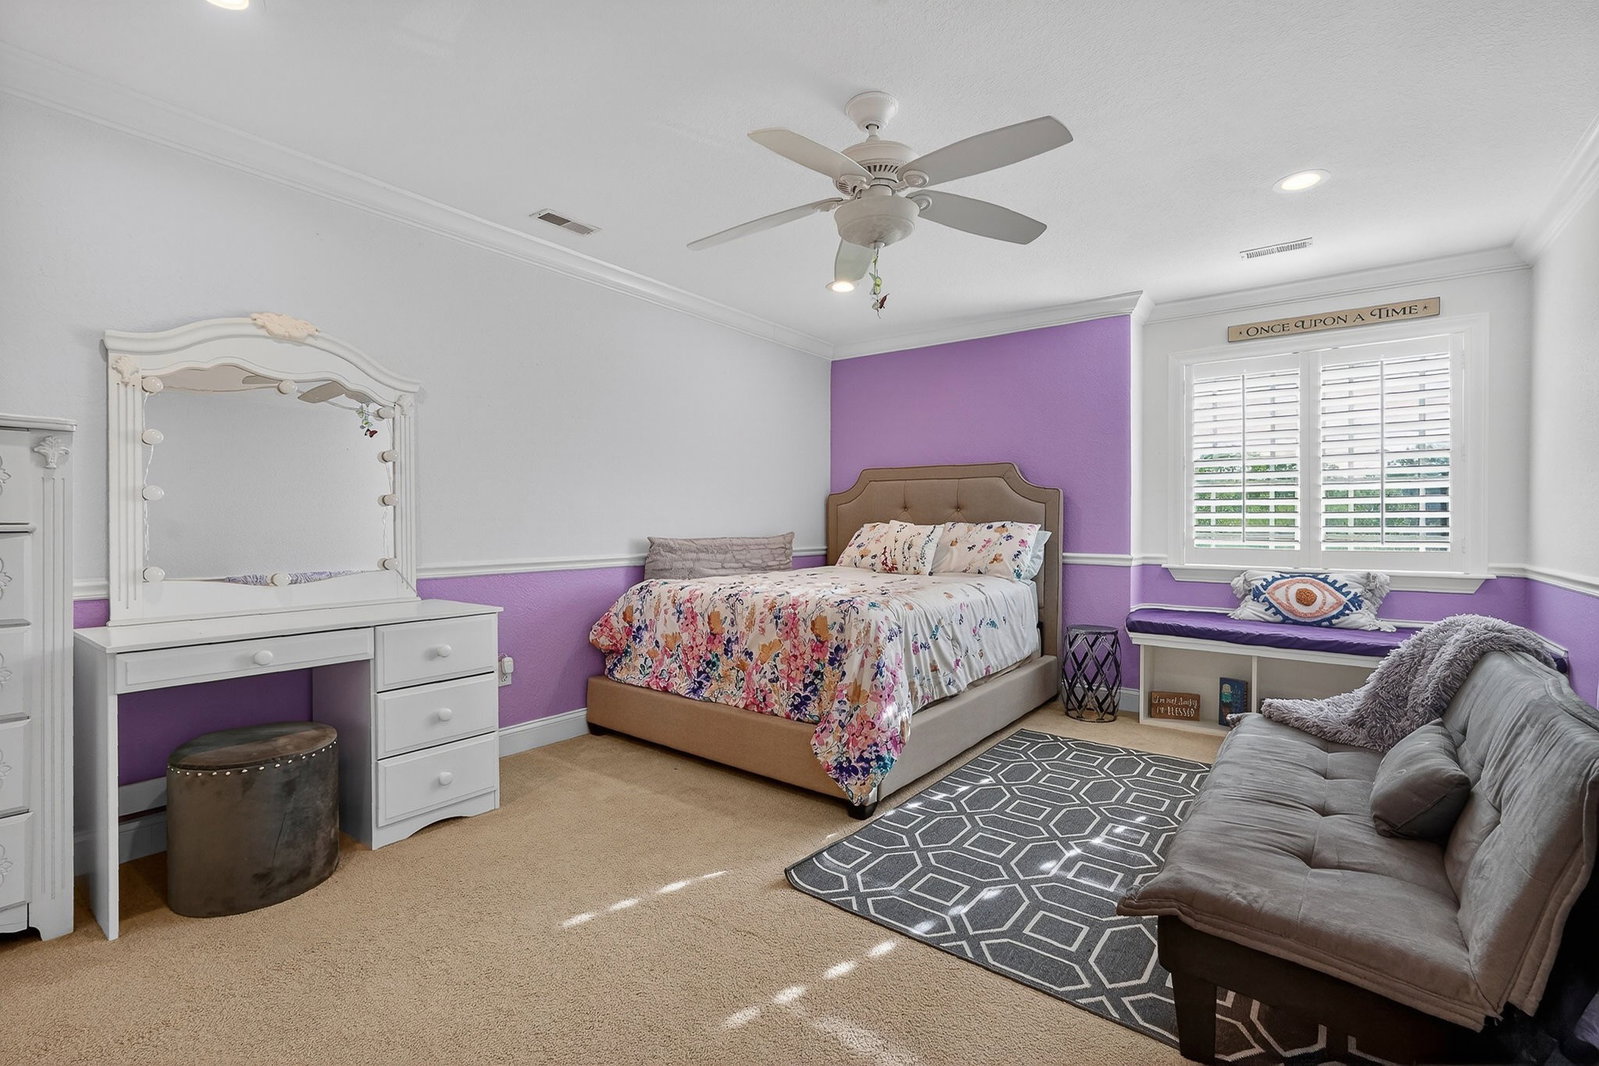
Located in Sequatchie County near Dunlap, Tennessee, this beautifully manicured 38.6-acre property features a custom-built home, fenced pastureland, horse barn, pool, and outdoor kitchen. The property features a gated entrance, a paved driveway, rolling terrain, and a mix of open pasture and meticulously maintained grounds. The custom-built home offers five bedrooms and three-and-a-half bathrooms. Interior features include granite countertops in the kitchen and bathrooms, built-in cabinetry in the office and bar area, walk-in attic storage, and both propane and wood-burning fireplaces. The finished walk-out basement includes additional storage and workshop space with direct access to the outdoor living area. Outdoor improvements include an in-ground heated saltwater pool, covered outdoor kitchen and patio area, painted wood fencing, and landscaped grounds surrounding the home. The property is cross-fenced into multiple pastures and includes infrastructure suited for livestock and equestrian use. Agricultural improvements include a four-stall horse barn with tack room and workshop, as well as a separate 30’x70’ equipment barn. Both barns are equipped with 50-amp RV service. A deep well provides water for livestock and other animals. The property also includes a stocked pond with bass, bluegill, and catfish. Utilities include city water, septic system, two HVAC units, and a 500-gallon in-ground propane tank. The property is unrestricted, allowing flexibility for agricultural, recreational, or residential use. The property is located approximately 8 miles from Dunlap, 40 miles from Chattanooga, 23 miles from Pikeville, and 33 miles from Jasper. This property offers a combination of residential living, agricultural capability, and recreational use in the Sequatchie Valley area of Middle Tennessee.
Additional Information
- Interior Features
- Bookcases, Ceiling Fans, Entrance Foyer, Extra Closets, High Ceilings, Hot Tub, In-Law Arrangement, Open Floor Plan, Pantry, Walk-In Closet(s), Bar-Wet
- Exterior Features
- Gas Grill
- Taxes
- $2,801
- Flooring
- Carpet, Concrete, Wood, Tile
- Appliances
- Electric Oven, Double Oven, Cooktop, Dishwasher, Disposal, Microwave, Refrigerator, Stainless Steel Appliance(s), Smart Appliance(s)
- Heating
- Central, Propane, Wood Stove
- Air Conditioning
- Ceiling Fan(s), Central Air
- Stories
- 3
- Levels
- Three Or More
- Roof
- Metal
- Foundation
- Block
- Pool
- Yes
- Parking Features
- Garage Door Opener, Attached
- Garage Spaces
- 2
- School District
- Sequatchie Co High School
- Elementary School
- Griffith Elementary
- Middle School
- Sequatchie Co Middle School
- High School
- Sequatchie Co High School
- View
- Lake, Mountain(s)
How much is your home worth?
...get instant property value now!
Mortgage Calculator
Listing courtesy of Whitetail Properties Real Estate, LLC. Selling Office: Realtracs, Inc..

Information Is Believed To Be Accurate But Not Guaranteed. Some or all listings may or may not be listed by the office/agent presenting these featured properties. Copyright 2026 MTRMLS, Inc. RealTracs Solutions.