Share this with your friends


+17066327100
Three Springs Realty
480 Huntington Ridge Dr, Nashville, TN 37211
- $354,000
- 4
- BD
- 4
- BA
- 2,231
- SqFt




- Sold Price
- $354,000
- List Price
- $369,000
- Status
- CLOSED
- Days on Market
- 29
- Closing Date
- Aug 14, 2026
- MLS#
- 3261005
- Subtype
- Residential
- Year Built
- 1998
- Bedrooms
- 4
- Bathrooms
- 4
- Full Baths
- 3
- Half Baths
- 1
- Living Area
- 2,231
- Lot Size
- 1,742
- Acres
- 0.04
- Subdivision
- Huntington Ridge
Property Description
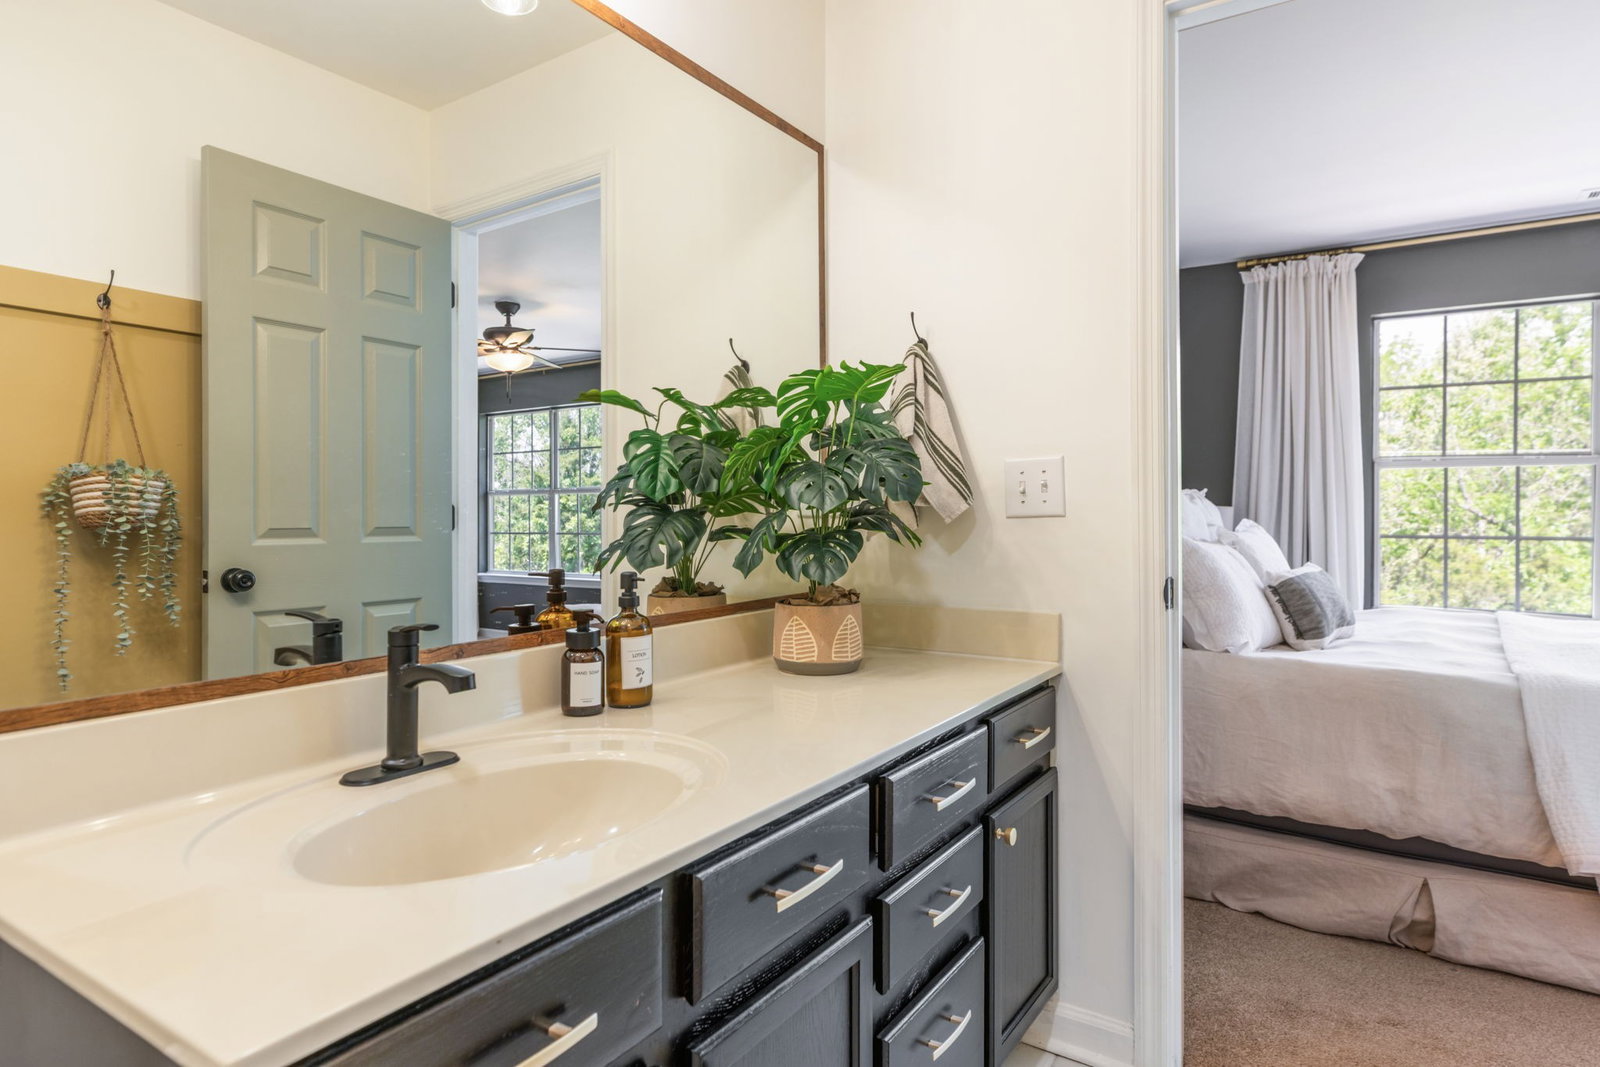
Beautifully updated and move-in ready townhome in the desirable Whispering Hills/Nippers Corner area! This spacious 3-level home offers 4 bedrooms and 3.5 bathrooms across three floors, providing flexible living options ideal for roommates, guests, or a home office setup. The main level features an inviting open-concept layout with a generous living area, dedicated dining space, and a well-appointed kitchen with new appliances, painted cabinetry, lighting and hardware. Upstairs and lower levels offer multiple private bedroom suites, including dual primary options, ideal for added comfort and versatility. Lower level Bedroom/Bathroom is setup for ADA like access and comfort. Home has been refreshed with all new paint, high end LVP flooring on the main level and new carpet on the third level. Main floor and upper floor bathrooms have been updated with new flooring, hardware, and plumbing fixtures. Enjoy the convenience of a 1-car attached garage, abundant storage, and low-maintenance living. Located just minutes from Nippers Corner, Brentwood, and major interstates, this home offers easy access to shopping, dining, and downtown Nashville while tucked into an established community, zoned for highly ranked, Granbery Elementary. Whether you’re looking for space, convenience, or investment potential, this property checks all the boxes.
Additional Information
- Taxes
- $2,513
- HOA Fee
- $279
- Flooring
- Carpet, Tile, Vinyl
- Appliances
- Electric Oven, Electric Range, Dishwasher, Refrigerator
- Heating
- Central, Natural Gas
- Air Conditioning
- Central Air, Electric
- Stories
- 3
- Levels
- Three Or More
- Parking Features
- Garage Faces Front
- Garage Spaces
- 1
- School District
- John Overton Comp High School
- Elementary School
- Granbery Elementary
- Middle School
- William Henry Oliver Middle
- High School
- John Overton Comp High School
Mortgage Calculator
Listing courtesy of C & S Residential. Selling Office: Benchmark Realty, LLC.

Information Is Believed To Be Accurate But Not Guaranteed. Some or all listings may or may not be listed by the office/agent presenting these featured properties. Copyright 2026 MTRMLS, Inc. RealTracs Solutions.