Share this with your friends


+17066327100
Three Springs Realty
5425 Franklin Pike, Nashville, TN 37220
- $4,995,900
- 5
- BD
- 6
- BA
- 5,860
- SqFt




- List Price
- $4,995,900
- Status
- COMING SOON
- Days on Market
- 3
- MLS#
- 3621443
- Subtype
- Residential
- Style
- Contemporary
- New Construction
- Yes
- Year Built
- 2026
- Bedrooms
- 5
- Bathrooms
- 6
- Full Baths
- 4
- Half Baths
- 2
- Living Area
- 5,860
- Lot Size
- 93,654
- Acres
- 2.15
- Subdivision
- Oak Hill / Oak Haven
Property Description
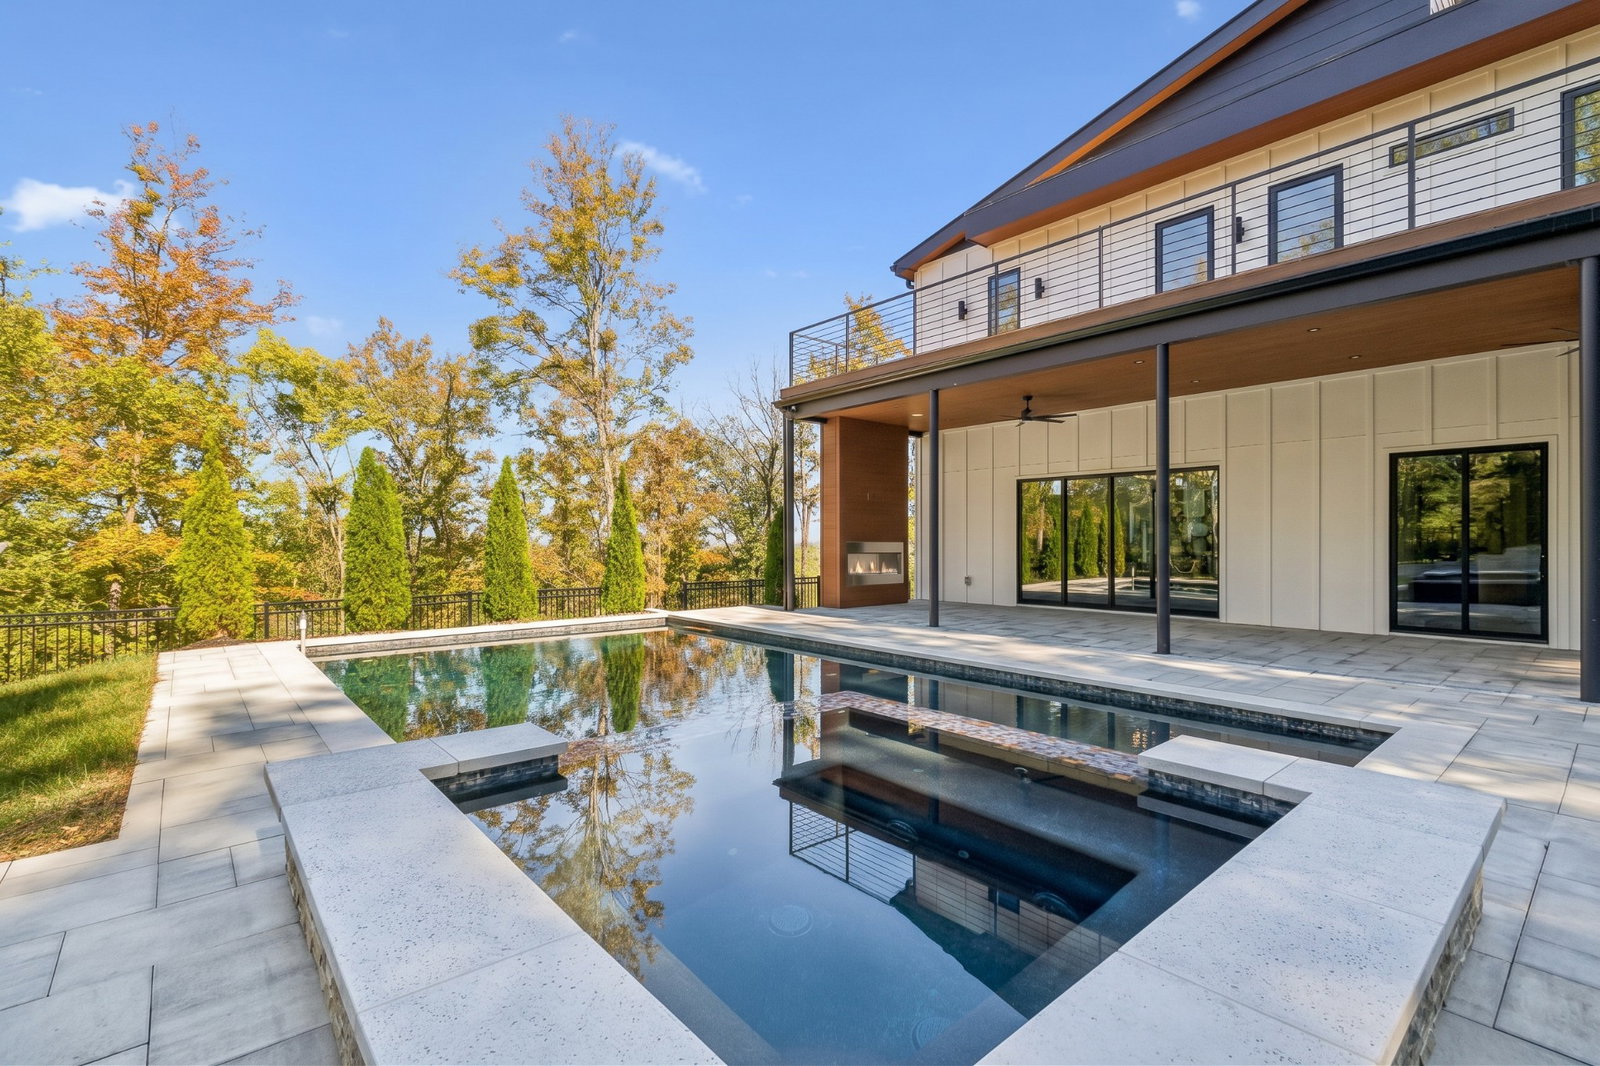
Located behind a private gated entrance within the hills of Oak Hill, this modern residence was designed around privacy, elevation, and a stronger connection to the surrounding landscape. Positioned on over two wooded acres surrounded by mature trees, the property offers a rare sense of separation and retreat while remaining minutes from Brentwood, Green Hills, and Downtown Nashville. Expansive outdoor living environments, rooftop composite decking, and a fully automated pool with infinity-edge spa were intentionally designed to maximize the property’s elevated setting and wooded views. Built by Urban Development Group, known across Tennessee for delivering architecturally driven modern homes, the residence reflects a consistent focus on scale, craftsmanship, and functionality. The kitchen anchors the home with custom cabinetry, expansive quartz surfaces, a premium appliance suite, and a 48-inch professional range with warming drawer, double oven, and convection microwave. Dual dishwashers, a 64-inch commercial refrigerator and freezer, walk-in wine cellar, oversized pantry with floor-to-ceiling shelving, and fully appointed butler’s pantry with icemaker and beverage refrigeration support both everyday living and large-scale entertaining. The primary suite was designed as a private retreat featuring a spa-caliber bath with oversized walk-in shower, dual rain heads, handheld fixture, freestanding soaking tub, backlit mirrors, dedicated makeup vanity, and LED-lit custom closet. Wide plank white oak flooring runs throughout alongside integrated LED lighting, a floating staircase, custom epoxy foyer with gravel trench drain, detailed millwork, and two gas fireplaces. Additional features include a glass wall office, dual laundry rooms, four-bay garage, central vacuum system, tankless water heater with recirculation, whole-home audio pre-wiring, and full low-voltage infrastructure.
Additional Information
- Interior Features
- Ceiling Fans, Central Vacuum, Entrance Foyer, Pantry, Walk-In Closet(s), Bar-Wet
- Exterior Features
- Balcony
- Taxes
- $2,281
- Property Description
- Contemporary
- Flooring
- Concrete, Wood, Tile
- Appliances
- Double Oven, Electric Oven, Gas Range, Dishwasher, Freezer, Ice Maker, Microwave, Refrigerator, Stainless Steel Appliance(s)
- Heating
- Central, Electric, Propane
- Air Conditioning
- Central Air, Electric, Gas
- Stories
- 2
- Levels
- Two
- Roof
- Shingle
- Pool
- Yes
- Parking Features
- Garage Door Opener, Garage Faces Front, Driveway, Paved
- Garage Spaces
- 4
- School District
- Hillsboro Comp High School
- Elementary School
- Percy Priest Elementary
- Middle School
- John Trotwood Moore Middle
- High School
- Hillsboro Comp High School
- View
- City, Mountain(s)
How much is your home worth?
...get instant property value now!
Mortgage Calculator
Listing courtesy of Compass RE.

Information Is Believed To Be Accurate But Not Guaranteed. Some or all listings may or may not be listed by the office/agent presenting these featured properties. Copyright 2026 MTRMLS, Inc. RealTracs Solutions.