Share this with your friends


+17066327100
Three Springs Realty
312 Madison St, Nashville, TN 37208
- $6,700,000
- 5
- BD
- 10
- BA
- 10,024
- SqFt




- List Price
- $6,700,000
- Status
- ACTIVE
- Days on Market
- 192
- Price Change
- ▼ $795,000 1790740083
- MLS#
- 3146743
- Subtype
- Residential
- Style
- Contemporary
- Year Built
- 2012
- Bedrooms
- 5
- Bathrooms
- 10
- Full Baths
- 7
- Half Baths
- 3
- Living Area
- 10,024
- Lot Size
- 10,890
- Acres
- 0.25
- Subdivision
- The Square Master
Property Description
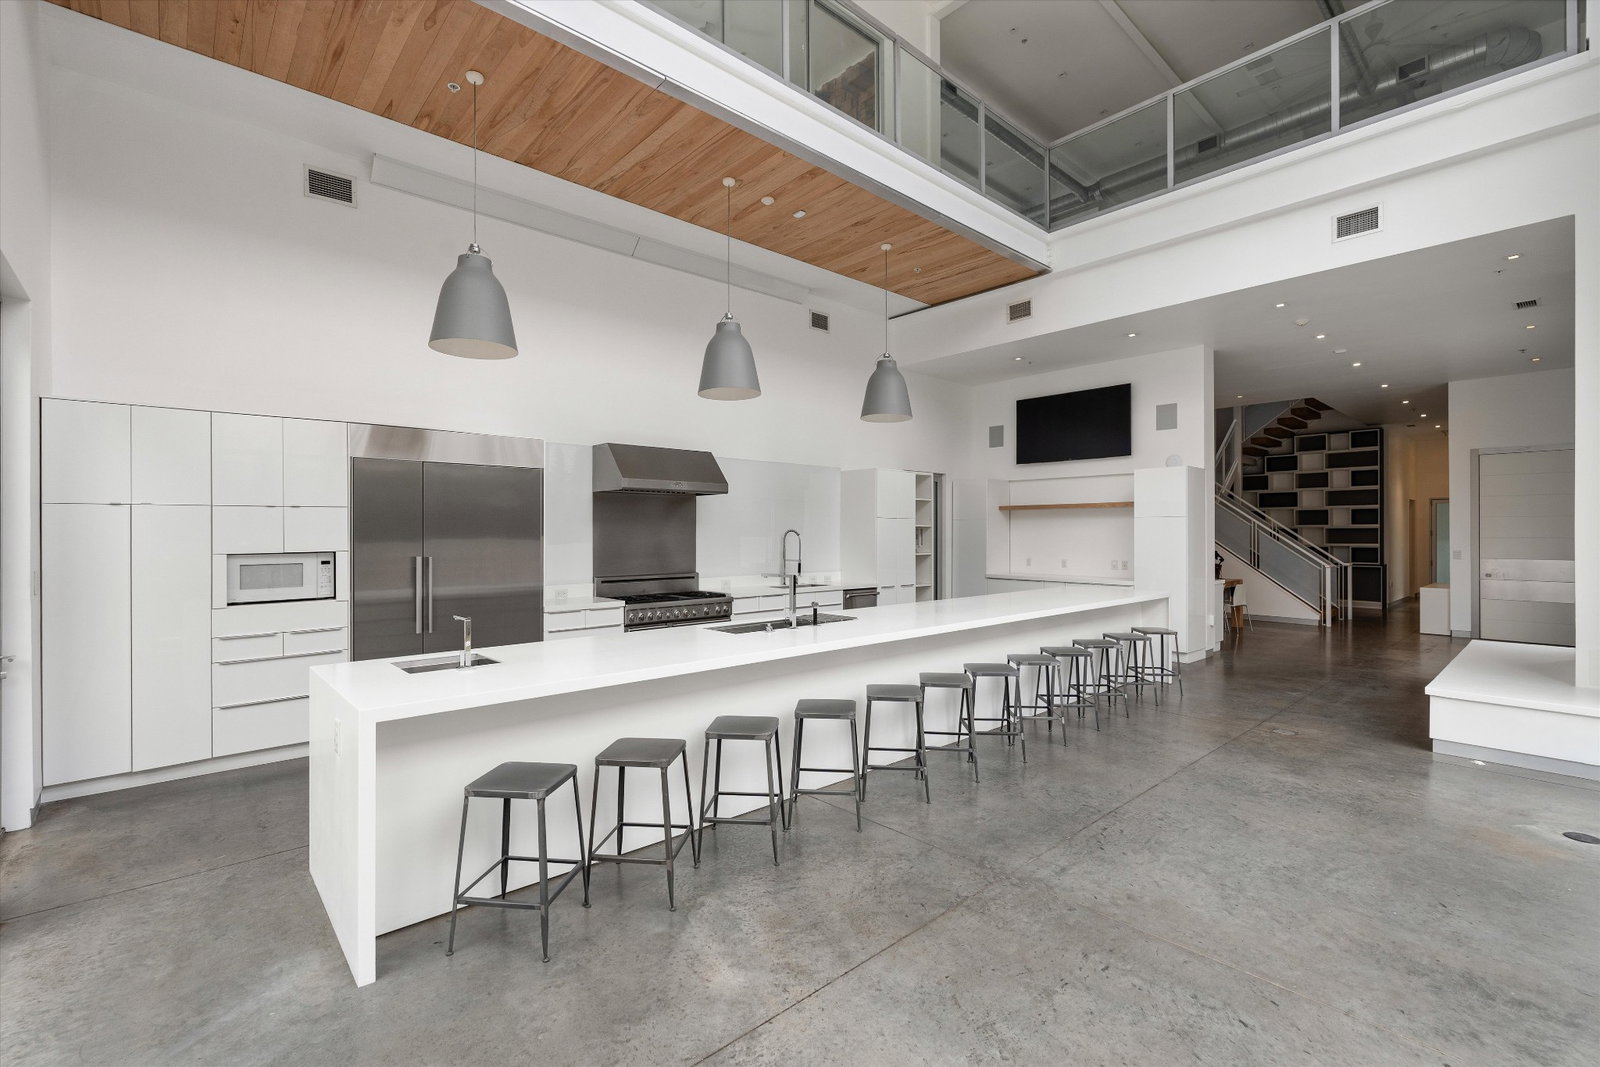
Presented for the first time, this architecturally significant residence in Historic Germantown offers a rare combination of scale, design, and structural integrity. Designed by Nick Dryden of Dryden Studio, the approximately 10,000 square foot property was constructed with commercial-grade concrete and steel—an uncommon level of durability and infrastructure for residential living. Expansive storefront-style windows and thoughtful circulation create a light-filled, open environment across three levels, all serviced by elevator access. Interiors blend reclaimed historic materials with refined, high-end finishes throughout. At the center of the home, a chef’s kitchen is equipped with Miele refrigeration, Thermador appliances, custom countertops, and an oversized layout designed for both daily living and large-scale entertaining. Crestron smart home integration, Lutron automated shades, and seamless indoor-outdoor flow enhance the overall experience. The property includes five ensuite bedrooms, multiple flex spaces, a private office, and a well-appointed primary suite. Dedicated wellness and entertainment spaces feature a spa with sauna and steam shower, media room, full bar and lounge, and a cigar room with humidor. Outdoor areas offer a private courtyard, elevated entertaining decks with skyline views, fire features, and a custom brick pizza oven. Additional highlights include geothermal heating and cooling, heated flooring, tankless water systems, a heated and cooled multi-use garage, and a custom-built storm shelter.
Additional Information
- Interior Features
- Air Filter, Ceiling Fans, Elevator, High Ceilings, Bar-Wet, High Speed Internet
- Exterior Features
- Balcony, Gas Grill
- Taxes
- $33,821
- Property Description
- Contemporary
- Flooring
- Carpet, Concrete, Wood, Tile
- Appliances
- Gas Oven, Gas Range, Dishwasher, Disposal, Dryer, Microwave, Refrigerator, Stainless Steel Appliance(s), Washer
- Heating
- Geothermal
- Air Conditioning
- Geothermal
- Stories
- 3
- Levels
- Three Or More
- Roof
- Membrane
- Parking Features
- Garage Door Opener, Garage Faces Side, Assigned
- Garage Spaces
- 4
- School District
- Pearl Cohn Magnet High School
- Elementary School
- Jones Paideia Magnet
- Middle School
- John Early Paideia Magnet
- High School
- Pearl Cohn Magnet High School
How much is your home worth?
...get instant property value now!
Mortgage Calculator
Listing courtesy of The Ashton Real Estate Group of RE/MAX Advantage.

Information Is Believed To Be Accurate But Not Guaranteed. Some or all listings may or may not be listed by the office/agent presenting these featured properties. Copyright 2026 MTRMLS, Inc. RealTracs Solutions.