Share this with your friends


+17066327100
Three Springs Realty
1029 Cherry Tree Dr, Mount Juliet, TN 37122
- $615,000
- 4
- BD
- 3
- BA
- 2,464
- SqFt




- List Price
- $615,000
- Status
- ACTIVE
- Days on Market
- 2
- MLS#
- 3623315
- Subtype
- Residential
- Year Built
- 2024
- Bedrooms
- 4
- Bathrooms
- 3
- Full Baths
- 3
- Living Area
- 2,464
- Lot Size
- 6,098
- Acres
- 0.14
- Subdivision
- Ashton Park
Property Description
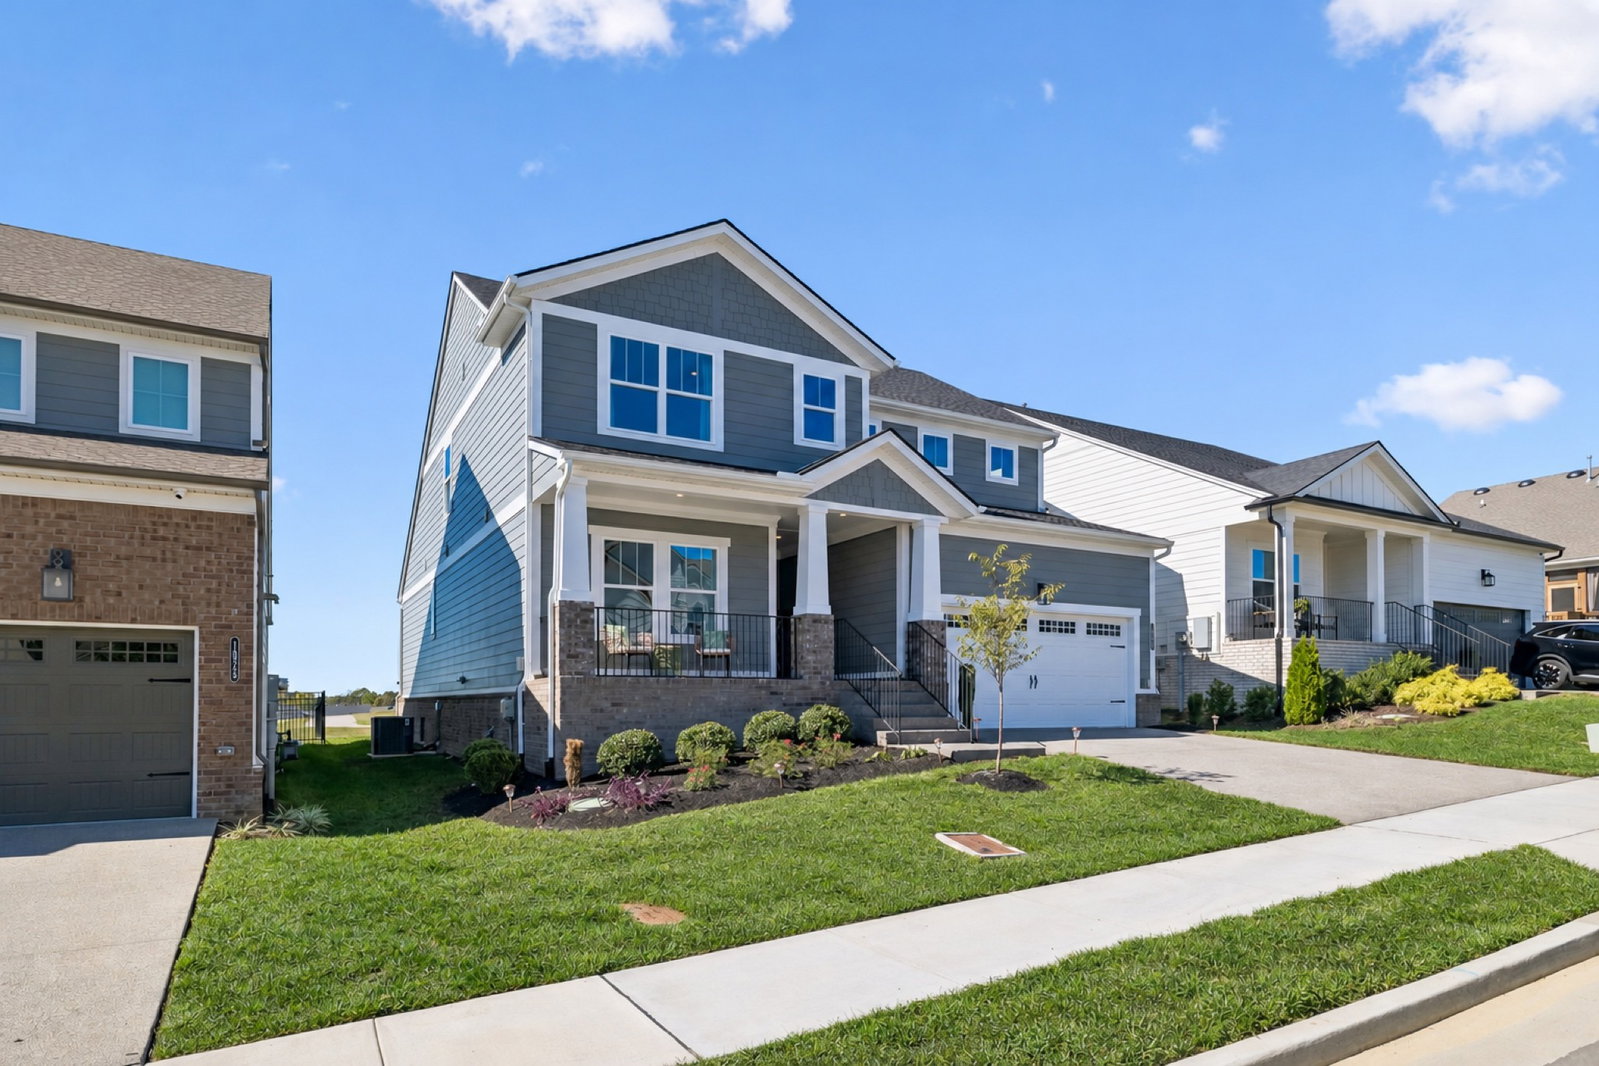
Built in 2024 and like new, this 4 bed, 3 bath home in Ashton Park offers about 2,464 sq ft with the primary suite on the main level. The great room is the heart of the home, with a beamed tray ceiling and a floor-to-ceiling stacked-stone gas fireplace with a rustic wood mantel. It opens to a kitchen with white shaker cabinets, a quartz island with pendant lighting, subway tile backsplash, gold fixtures, a gas range, and stainless appliances including the refrigerator. The dining area has a statement chandelier and sliding doors to the covered rear deck. The main-level primary suite features a tray ceiling, a walk-in closet, and a spa-style bath with a double vanity, soaking tub, and frameless glass tiled shower. A second bedroom and full bath are also on the main. Upstairs you'll find a 20x13 bonus room plus two more bedrooms with walk-in closets and a full bath, perfect for guests, a home office, or a playroom. Luxury vinyl plank flooring runs through the main level, and there's a 2-car garage with an epoxy floor. Out back, the covered deck with ceiling fan overlooks the neighborhood's open common green. The community has a walking trail, pavilion, playground, and underground utilities, and the HOA is only $120 a quarter. Just minutes from I-40 and an easy drive to downtown Nashville.
Additional Information
- Interior Features
- Ceiling Fans, Extra Closets, High Ceilings, Pantry, Walk-In Closet(s), High Speed Internet
- Taxes
- $4,328
- HOA Fee
- $120
- Flooring
- Carpet, Vinyl, Tile
- Appliances
- Gas Range, Dishwasher, Disposal, Microwave, Refrigerator, Stainless Steel Appliance(s)
- Heating
- Central, Natural Gas
- Air Conditioning
- Central Air, Electric
- Stories
- 2
- Levels
- Two
- Roof
- Asphalt
- Foundation
- Block
- Parking Features
- Garage Door Opener, Garage Faces Front, Paved, Driveway
- Garage Spaces
- 2
- School District
- McGavock Comp High School
- Elementary School
- Ruby Major Elementary
- Middle School
- Donelson Middle
- High School
- McGavock Comp High School
How much is your home worth?
...get instant property value now!
Mortgage Calculator
Listing courtesy of First Class Real Estate.

Information Is Believed To Be Accurate But Not Guaranteed. Some or all listings may or may not be listed by the office/agent presenting these featured properties. Copyright 2026 MTRMLS, Inc. RealTracs Solutions.