Share this with your friends


+17066327100
Three Springs Realty
150 Thunder Rd, Vonore, TN 37885
- $1,660,000
- 4
- BD
- 6
- BA
- 6,000
- SqFt




- Sold Price
- $1,660,000
- List Price
- $1,729,900
- Status
- CLOSED
- Days on Market
- 0
- Closing Date
- Oct 09, 2026
- MLS#
- 3618843
- Subtype
- Residential
- Style
- Contemporary
- Year Built
- 2002
- Bedrooms
- 4
- Bathrooms
- 6
- Full Baths
- 4
- Half Baths
- 2
- Living Area
- 6,000
- Lot Size
- 106,722
- Acres
- 2.45
- Subdivision
- Thunder Pointe
Property Description
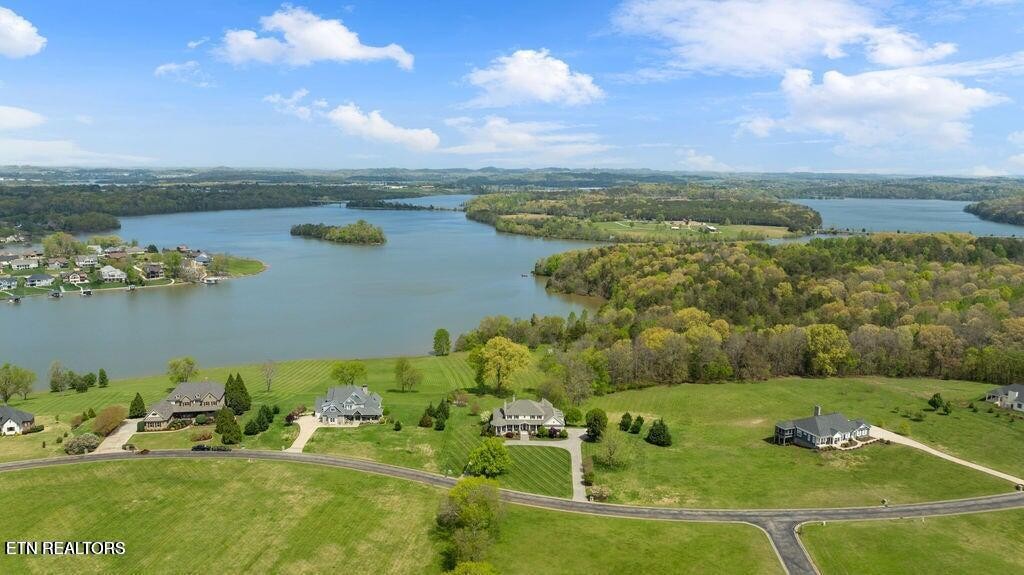
Experience luxury lakefront living in the prestigious gated community of Thunder Pointe subdivision. Originally the custom model home for the subdivision, this exquisite estate is perfectly positioned on 2.53 acres of protected, private land with unobstructed views of the lake. Thunder Pointe offers an array of upscale amenities including lake access, covered boat slips, a clubhouse with tennis courts, green spaces, and more--creating an unparalleled lifestyle experience. As you arrive, a circular driveway, beautifully manicured landscaping, and a spacious covered front porch create a grand first impression. Step through the solid mahogany front door into a home that's been designed for everyday luxury, with extensive crown molding, hardwood flooring, and high-end finishes throughout. The heart of the home is the gourmet kitchen, complete with granite countertops, an eat-in bar top, a gas range, double convection KitchenAid ovens, a newer KitchenAid dishwasher, and a new KitchenAid refrigerator. The kitchen opens into a cozy keeping room with large windows that frame sweeping views of the lake--ideal for morning coffee or casual evenings at home. The main-level primary suite offers tranquil lake views and includes a spacious ensuite bathroom with a soaking tub, walk-in tile shower, double vanity, new toilet, and walk-in closet. Also on the main level: a beautiful home office featuring wood coffered ceilings, custom built-ins, and smart lighting. Enjoy peaceful views from the living room, which features a fireplace and built-in cabinetry, or unwind in the sunroom with wood-paneled ceilings, a ceiling fan, and gorgeous lake views. Upstairs, you'll find a second primary suite with ensuite bath and huge walk-in closet, plus three additional bedrooms, a full bath, and a large bonus/media room with great storage.
Additional Information
- Interior Features
- Central Vacuum, Walk-In Closet(s), Pantry, Ceiling Fans
- Taxes
- $5,223
- HOA Fee
- $425
- Property Description
- Contemporary
- Flooring
- Wood, Tile
- Appliances
- Dishwasher, Disposal, Microwave, Range, Oven
- Heating
- Central, Electric, Heat Pump, Propane
- Air Conditioning
- Central Air, Ceiling Fan(s)
- Levels
- Three Or More
- Parking Features
- Garage Door Opener, Attached
- Garage Spaces
- 3
- School District
- Sequoyah High School
- Elementary School
- Vonore Elementary
- Middle School
- Vonore Middle School
- High School
- Sequoyah High School
How much is your home worth?
...get instant property value now!
Mortgage Calculator
Listing courtesy of Realty Executives Associates. Selling Office: RE/Max First.

Information Is Believed To Be Accurate But Not Guaranteed. Some or all listings may or may not be listed by the office/agent presenting these featured properties. Copyright 2026 MTRMLS, Inc. RealTracs Solutions.