Share this with your friends


+17066327100
Three Springs Realty
1216 Reese Dr, Franklin, TN 37069
- $875,000
- 4
- BD
- 4
- BA
- 3,463
- SqFt




- Sold Price
- $875,000
- List Price
- $899,999
- Status
- CLOSED
- Days on Market
- 75
- Closing Date
- Jun 15, 2026
- MLS#
- 3166365
- Subtype
- Residential
- Style
- Traditional
- Year Built
- 2015
- Bedrooms
- 4
- Bathrooms
- 4
- Full Baths
- 3
- Half Baths
- 1
- Living Area
- 3,463
- Lot Size
- 8,712
- Acres
- 0.20
- Subdivision
- Rizer Point Sec3
Property Description
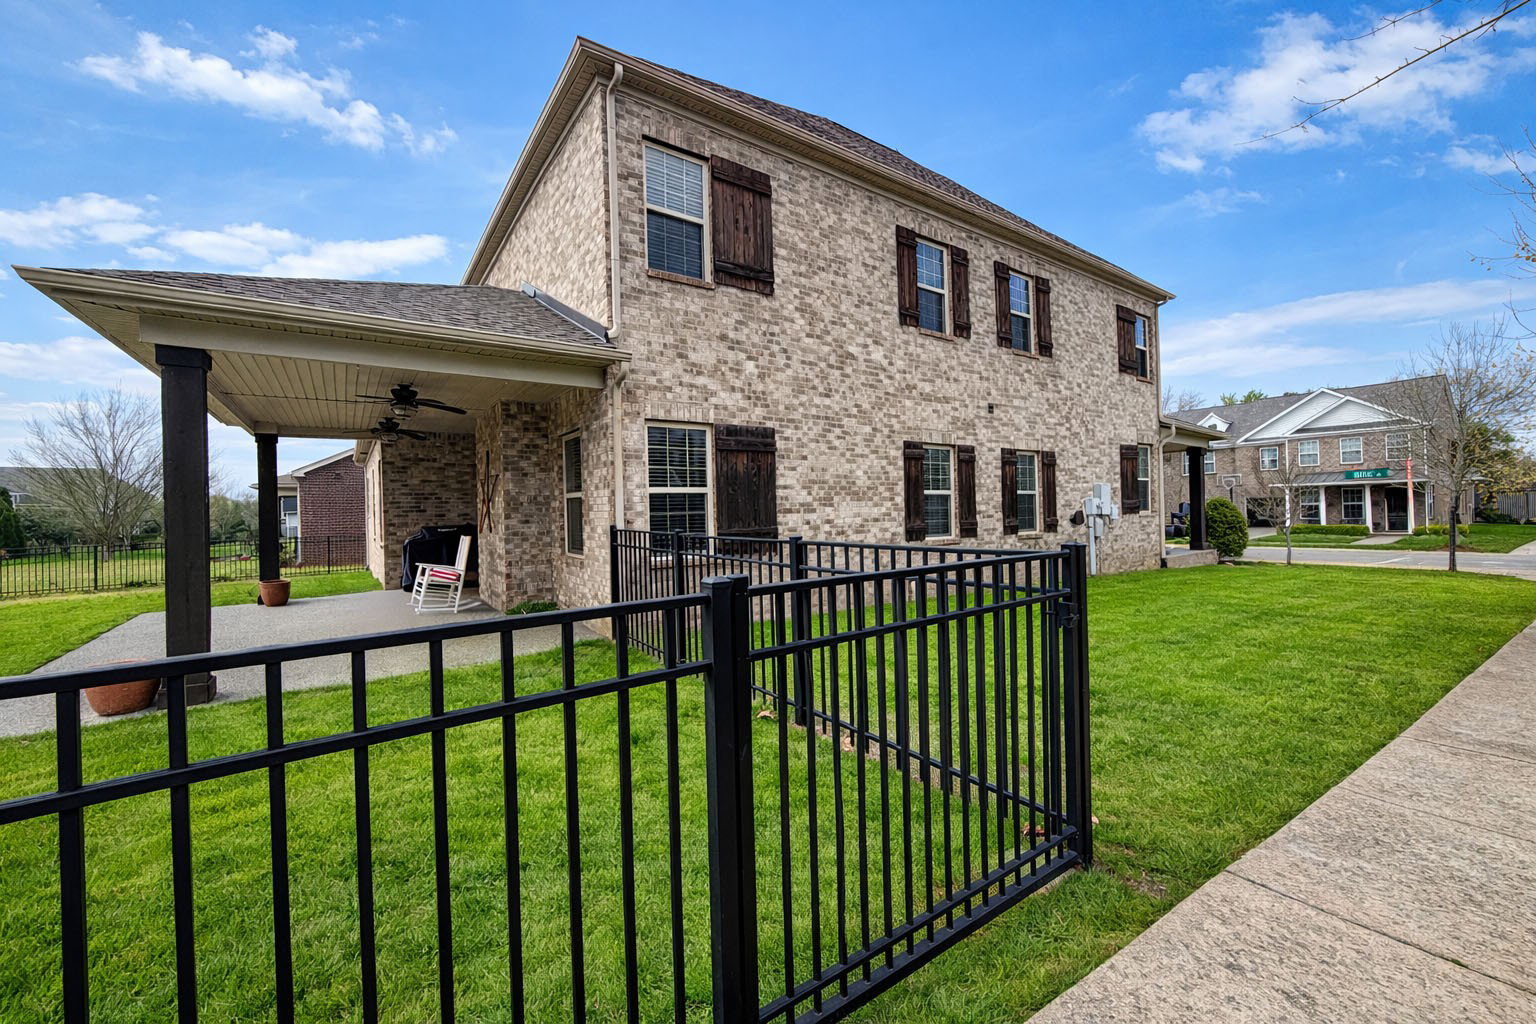
This beautifully maintained all-brick 4-bedroom home offers the perfect blend of space, flexibility, and location, all set on a desirable corner lot in one of Franklin’s most sought-after areas. With a fully fenced backyard and a spacious covered back porch, it’s ideal for relaxing, entertaining, and enjoying outdoor living year-round. A new roof installed in March 2026 adds peace of mind. The roof has a 10 year transferrable warranty. Located in the highly desirable Franklin Special District School System, the neighborhood features sidewalks, green spaces, and a scenic walking path leading to the historic Harpeth River, creating a true sense of community and connection to the outdoors. Inside, a light-filled two-story foyer creates a warm and inviting first impression. The home is beautifully appointed with hardwood floors, granite countertops, crown molding, and enhanced trim work throughout. The versatile floor plan includes 3.5 baths and offers the potential for a 5th bedroom, as the downstairs office includes a closet. A rare and highly functional feature, this home includes two primary suites—one on the main level and one upstairs—making it ideal for multigenerational living, guests, or added privacy. The primary bath features granite countertops, a jetted tub, and a walk-in shower. Upstairs, you’ll also find a loft area, two additional full baths, and a large bonus room perfect for a media room, playroom, or recreation space. Two oversized attic storage areas on either side provide exceptional storage flexibility. Recent updates include fresh paint on all wood trim and select rooms, enhancing the home’s move-in-ready appeal. Combining timeless curb appeal, thoughtful interior space, and exceptional neighborhood amenities, this home is a rare Franklin find.
Additional Information
- Interior Features
- Air Filter, Ceiling Fans, Entrance Foyer, Extra Closets, High Ceilings, Open Floor Plan, Walk-In Closet(s)
- Taxes
- $3,913
- HOA Fee
- $105
- Property Description
- Traditional
- Flooring
- Carpet, Laminate, Tile
- Appliances
- Gas Range, Dishwasher, Disposal, Microwave
- Heating
- Central
- Air Conditioning
- Central Air
- Stories
- 2
- Levels
- Two
- Roof
- Shingle
- Foundation
- Slab
- Parking Features
- Garage Faces Front
- Garage Spaces
- 2
- School District
- Franklin High School
- Elementary School
- Poplar Grove K-4
- Middle School
- Poplar Grove 5-8
- High School
- Franklin High School
How much is your home worth?
...get instant property value now!
Mortgage Calculator
Listing courtesy of Benchmark Realty, LLC. Selling Office: Ziser Realty & Property Management.

Information Is Believed To Be Accurate But Not Guaranteed. Some or all listings may or may not be listed by the office/agent presenting these featured properties. Copyright 2026 MTRMLS, Inc. RealTracs Solutions.