Share this with your friends


+17066327100
Three Springs Realty
3201 Aspen Grove Dr Unit G1, Franklin, TN 37067
- $530,000
- 2
- BD
- 2
- BA
- 1,264
- SqFt




- Sold Price
- $530,000
- List Price
- $529,900
- Status
- CLOSED
- Days on Market
- 56
- Closing Date
- May 01, 2026
- MLS#
- 3134697
- Subtype
- Residential
- Style
- Traditional
- Year Built
- 2006
- Bedrooms
- 2
- Bathrooms
- 2
- Full Baths
- 2
- Living Area
- 1,264
- Subdivision
- Parkside @ Aspen Grove
Property Description
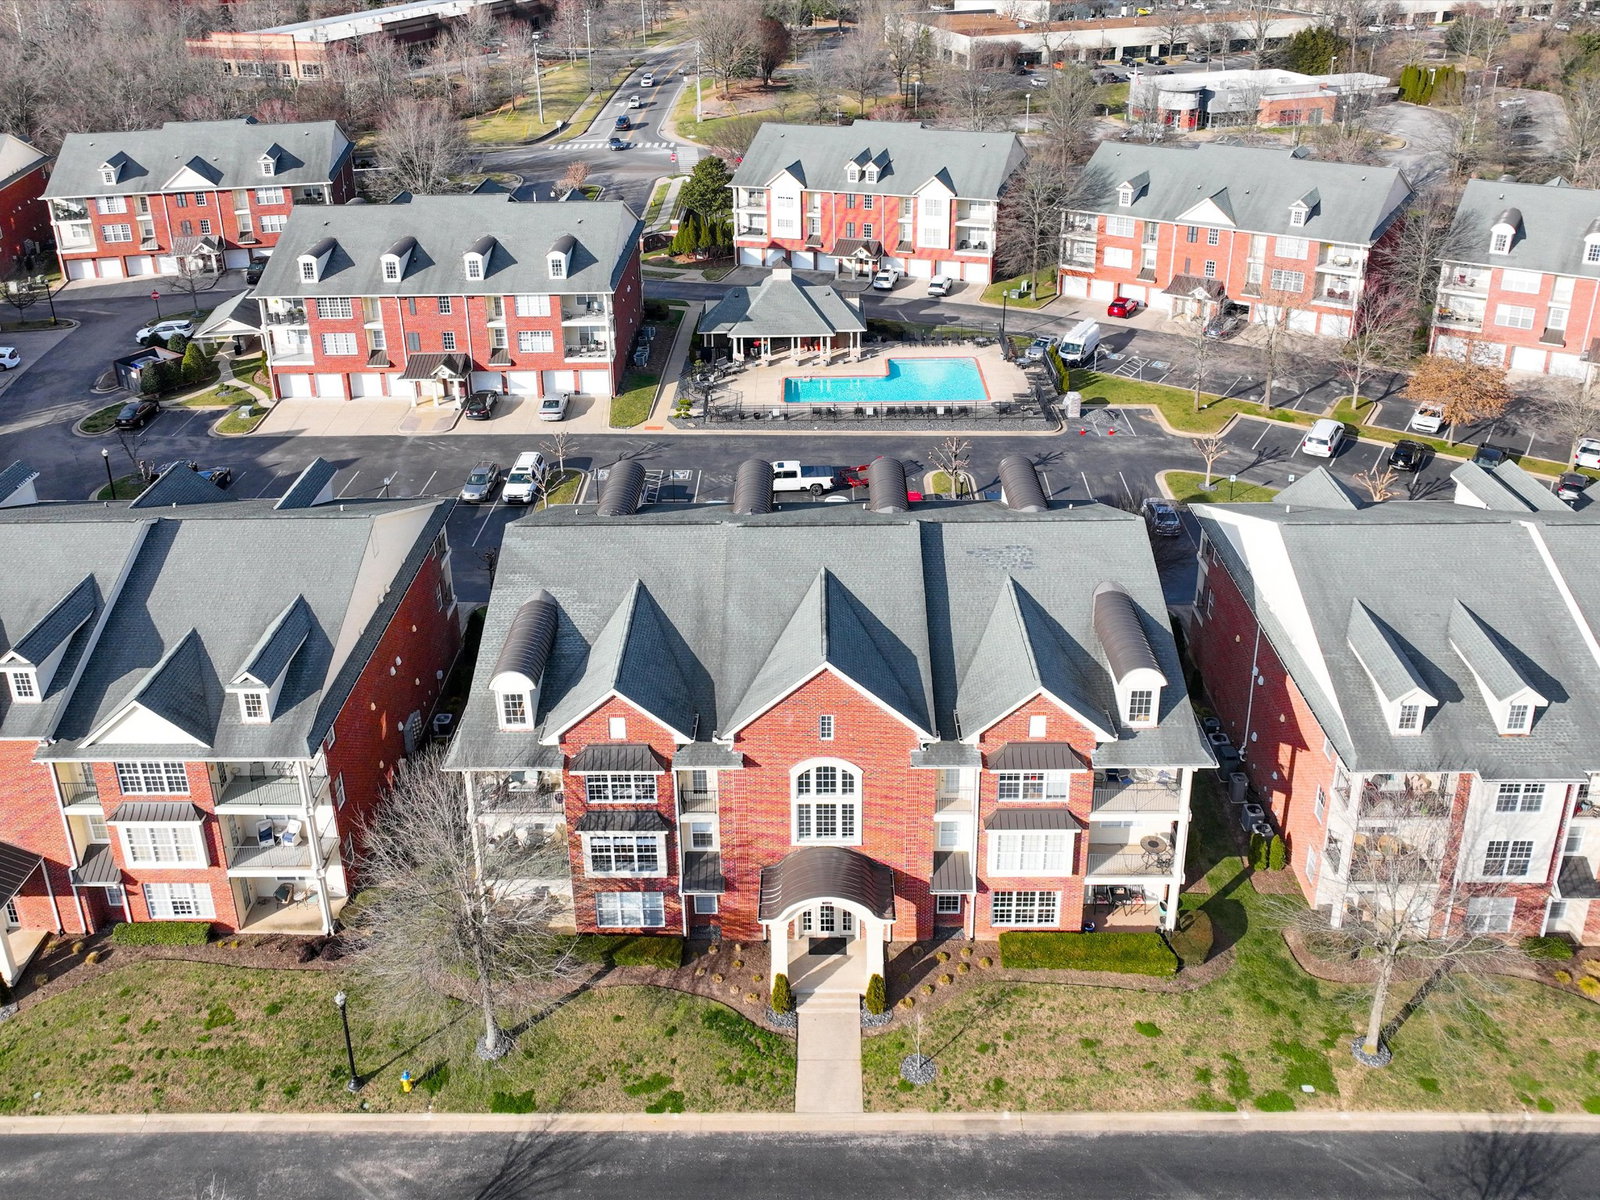
Professionally renovated in 2021–2022, this beautifully updated condominium showcases custom cabinetry and millwork, designer fixtures, and high-end finishes throughout. The gourmet kitchen features upgraded appliances, statement lighting, a fireclay farmhouse sink, Delta faucet, and coordinating Delta pot filler — blending functionality with refined style. The spacious primary suite includes custom built-ins with integrated laundry hamper, appliance storage, and a linen tower. The spa-like primary bath is finished in timeless White Carrara marble with elegant tile flooring and custom shower details. The guest bath offers designer finishes and an oversized soaking tub, creating a welcoming retreat for visitors. A sophisticated neutral palette flows throughout the home, offering a bright, modern aesthetic ready for your personal touch. Ideally located within walking distance to Whole Foods, Trader Joe’s, and the shops and restaurants of McEwen North, with quick access to historic downtown Franklin. Oh, and then there's the view!
Additional Information
- Interior Features
- Air Filter, Entrance Foyer, Extra Closets, Open Floor Plan, Pantry, Walk-In Closet(s)
- Taxes
- $2,164
- HOA Fee
- $495
- Pets Allowed
- Yes
- Property Description
- Traditional
- Flooring
- Vinyl, Slate/Marble
- Appliances
- Electric Range, Dishwasher, Disposal, Ice Maker, Microwave, Refrigerator, Stainless Steel Appliance(s)
- Heating
- Heat Pump
- Air Conditioning
- Electric
- Stories
- 1
- Levels
- One
- Roof
- Shingle
- Pool
- Yes
- Parking Features
- Garage Door Opener, Assigned
- Garage Spaces
- 1
- School District
- Centennial High School
- Elementary School
- Johnson Elementary
- Middle School
- Freedom Middle School
- High School
- Centennial High School
How much is your home worth?
...get instant property value now!
Mortgage Calculator
Listing courtesy of Synergy Realty Network, LLC. Selling Office: Realtracs, Inc..

Information Is Believed To Be Accurate But Not Guaranteed. Some or all listings may or may not be listed by the office/agent presenting these featured properties. Copyright 2026 MTRMLS, Inc. RealTracs Solutions.