Share this with your friends


+17066327100
Three Springs Realty
110 Lynnwood Ter, Nashville, TN 37205
- $3,800,000
- 4
- BD
- 5
- BA
- 4,387
- SqFt




- Sold Price
- $3,800,000
- List Price
- $3,999,000
- Status
- CLOSED
- Days on Market
- 46
- Closing Date
- Mar 31, 2026
- MLS#
- 3129547
- Subtype
- Residential
- Year Built
- 1952
- Bedrooms
- 4
- Bathrooms
- 5
- Full Baths
- 4
- Half Baths
- 1
- Living Area
- 4,387
- Lot Size
- 52,272
- Acres
- 1.20
- Subdivision
- Belle Meade
Property Description
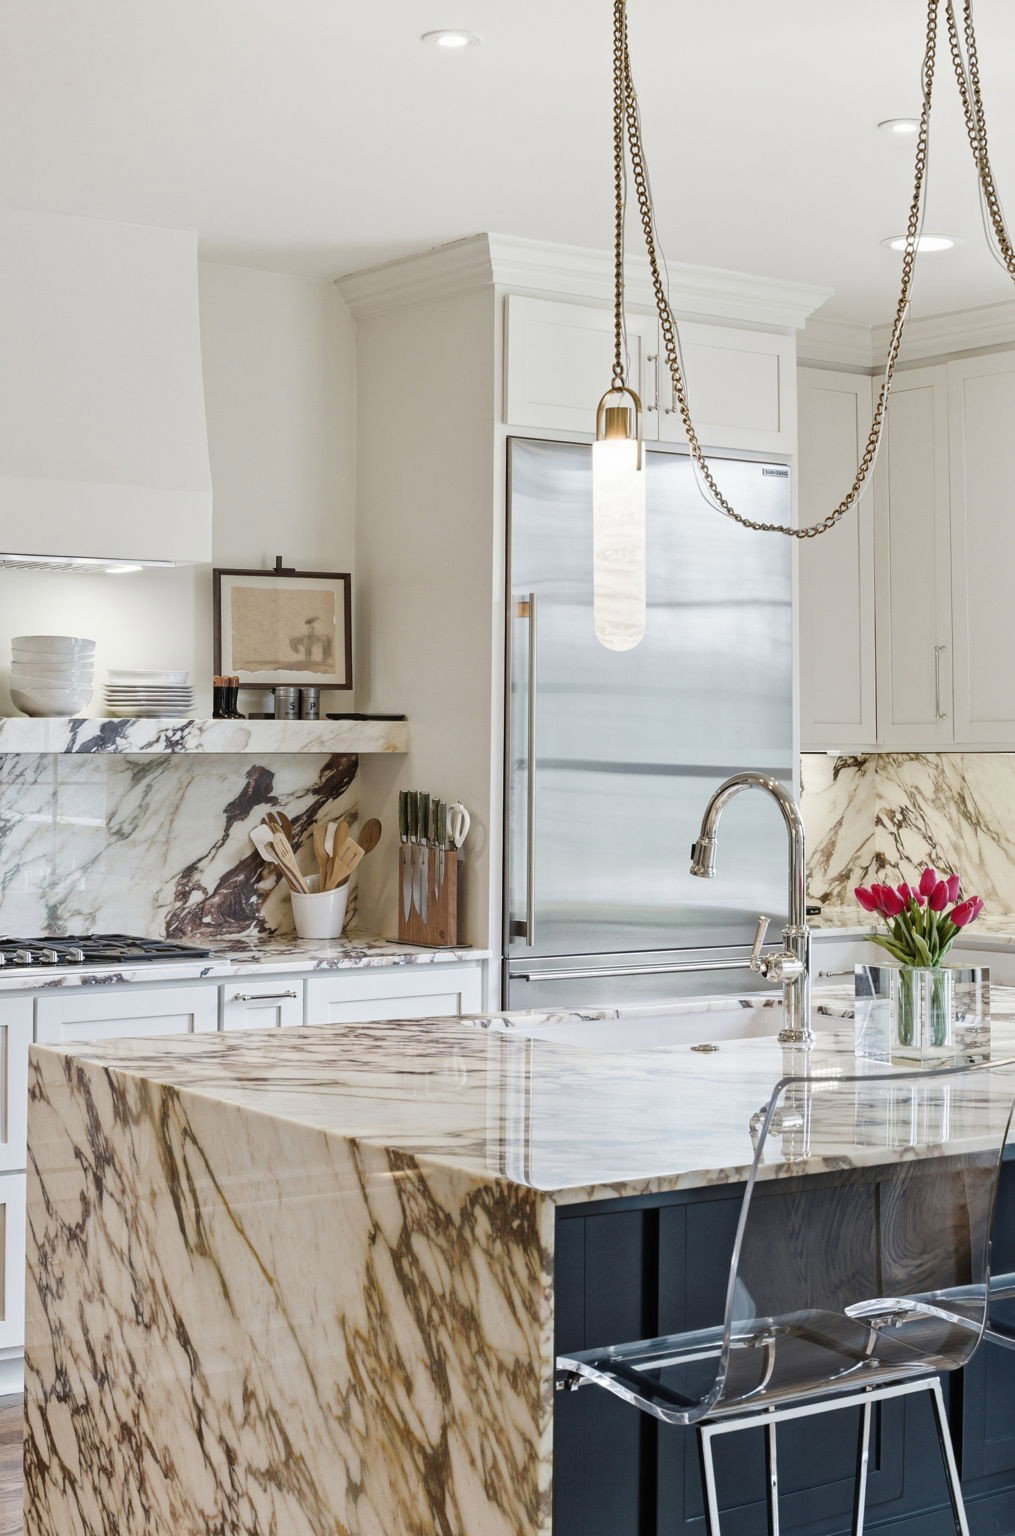
A stunning and impeccably chic Edwin Keeble residence gracefully positioned on 1.2 private acres in prestigious Belle Meade. Designed for effortless one-level living, this architectural showpiece features soaring ceilings with impressive millwork, dramatic floor-to-ceiling custom windows, and a seamless blend of formal and relaxed living spaces. The sleek chef’s kitchen is a true statement with a waterfall island, designer finishes, wet bar, and effortless flow into the dining and outdoor living spaces—ideal for sophisticated entertaining. The oversized den just off the kitchen offers a warm, intimate retreat with custom built-ins. The primary suite is a private sanctuary with separate his-and-hers dressing spaces, an extraordinary custom closet and French doors opening to a secluded patio. Spa like primary bathroom with soaking tub, walk-in shower and heated floors. Additional highlights include: 3-car garage, Commercial-grade air filtration system, F5-rated tornado room, Whole-home Kohler generator, new custom windows throughout, Encapsulated crawl space, EV charging station, and a circular driveway. Walk to the highly anticipated Belle Meade Village for premier shopping and dining while enjoying the prestige, privacy, and security of Belle Meade living. Furnishings available by separate agreement.
Additional Information
- Interior Features
- Bookcases, Entrance Foyer, Extra Closets, High Ceilings, Open Floor Plan, Redecorated, Smart Thermostat, Walk-In Closet(s), Bar-Wet, Kitchen Island
- Exterior Features
- Smart Camera(s)/Recording, Smart Irrigation, Smart Lock(s), Storm Shelter
- Taxes
- $27,204
- Flooring
- Wood
- Appliances
- Electric Oven, Gas Range, Dishwasher, Dryer, Freezer, Ice Maker, Microwave, Stainless Steel Appliance(s), Washer
- Heating
- Central
- Air Conditioning
- Central Air
- Stories
- 1
- Levels
- One
- Roof
- Tile/Clay
- Foundation
- Brick/Mortar
- Parking Features
- Garage Door Opener, Garage Faces Side
- Garage Spaces
- 3
- School District
- Hillsboro Comp High School
- Elementary School
- Julia Green Elementary
- Middle School
- John Trotwood Moore Middle
- High School
- Hillsboro Comp High School
How much is your home worth?
...get instant property value now!
Mortgage Calculator
Listing courtesy of Fridrich & Clark Realty. Selling Office: Scout Realty.

Information Is Believed To Be Accurate But Not Guaranteed. Some or all listings may or may not be listed by the office/agent presenting these featured properties. Copyright 2026 MTRMLS, Inc. RealTracs Solutions.