Share this with your friends


+17066327100
Three Springs Realty
8037 Keats St, Franklin, TN 37064
- $1,870,000
- 5
- BD
- 6
- BA
- 4,351
- SqFt




- Sold Price
- $1,870,000
- List Price
- $1,850,000
- Status
- CLOSED
- Days on Market
- 92
- Closing Date
- Jan 12, 2026
- MLS#
- 3014981
- Subtype
- Residential
- Year Built
- 2016
- Bedrooms
- 5
- Bathrooms
- 6
- Full Baths
- 5
- Half Baths
- 1
- Living Area
- 4,351
- Lot Size
- 9,583
- Acres
- 0.22
- Subdivision
- Westhaven Sec 40
Property Description
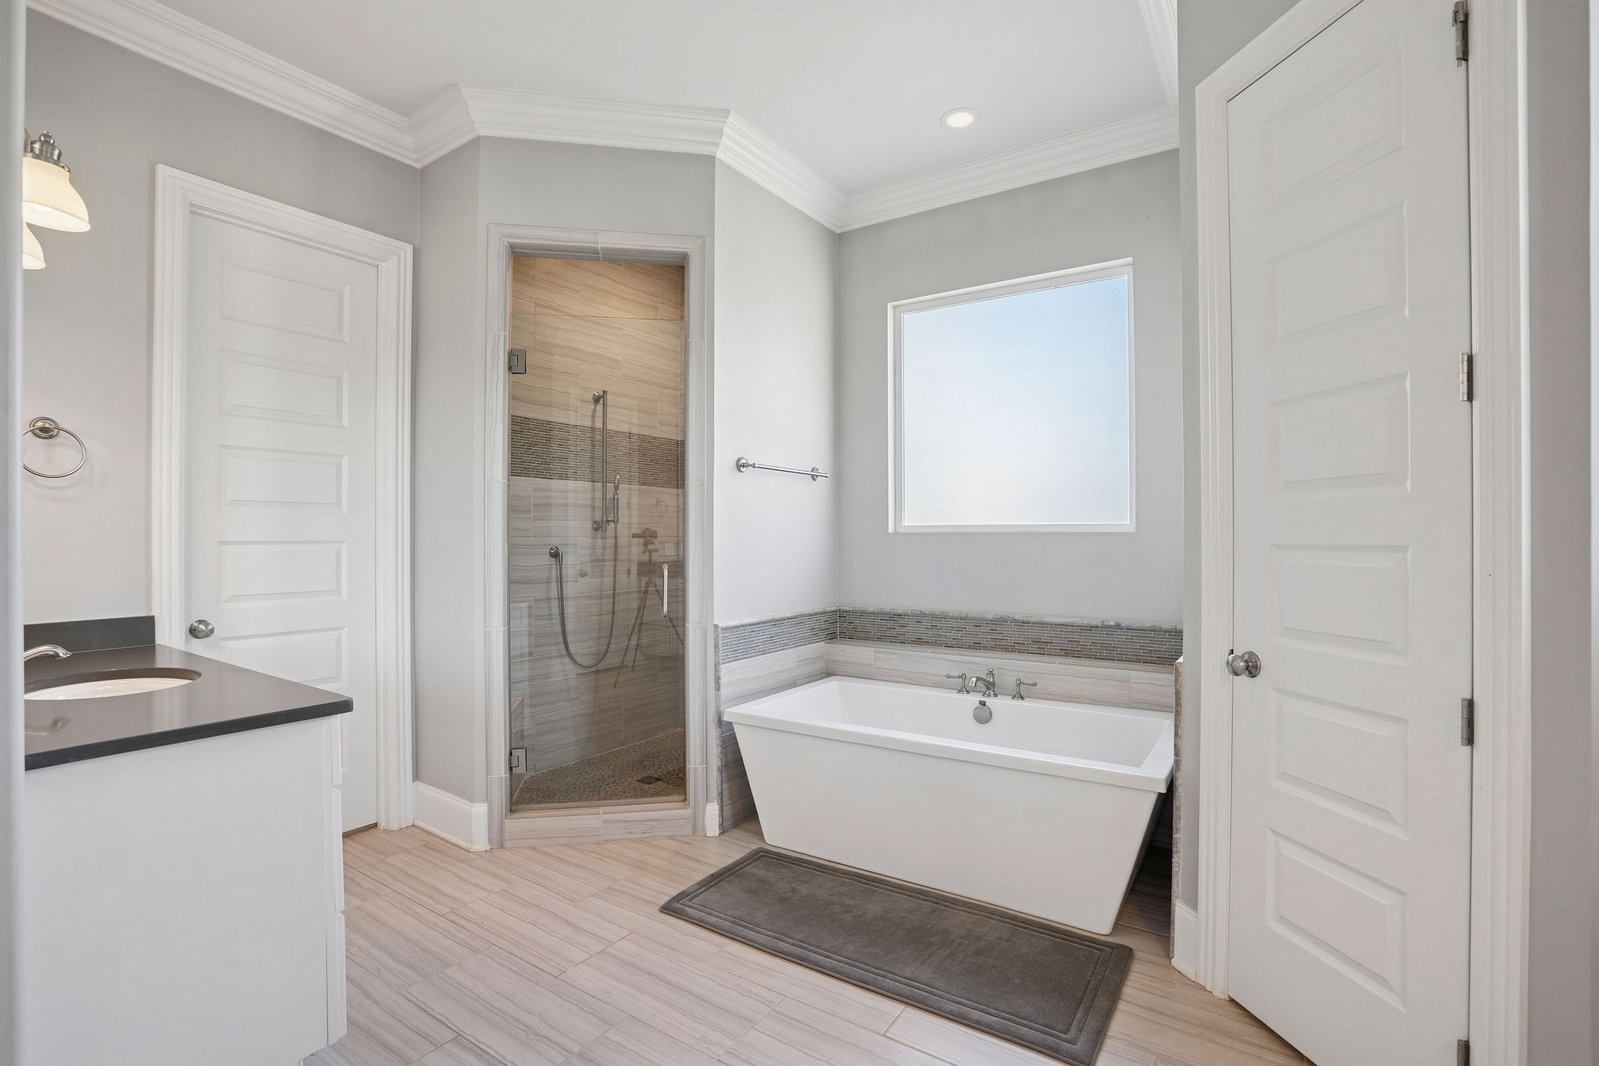
An entertainer’s dream in one of Franklin’s most sought-after communities. Perfectly situated in Westhaven, this beautifully crafted home by Stonegate Homes—one of Middle Tennessee’s premier luxury builders—blends Southern elegance with modern sophistication and effortless indoor-outdoor living. The popular Andrew floor plan showcases a classic double front porch and an open-concept layout designed for entertaining, featuring a chef’s kitchen, spacious living and dining areas, and a seamless flow to the beautifully landscaped backyard. Two bedrooms and a study on the main level offer flexible space for guests or a home office, while the upper level includes additional bedrooms and two large bonus rooms, one with a walk-out terrace—perfect for movie nights or gatherings. Set on a prime lot backing up to a peaceful walking trail and scenic pond, this home offers both beauty and privacy. An adjacent HOA-protected easement ensures the empty lot next door will remain unbuilt, providing an added sense of space and tranquility rarely found in the neighborhood. Enjoy Westhaven’s resort-style amenities, including pools, golf, pickleball and tennis courts, a fitness center, walking trails, and a lively town center with shops and dining—all just minutes from downtown Franklin.
Additional Information
- Interior Features
- Entrance Foyer, Extra Closets, Walk-In Closet(s)
- Exterior Features
- Balcony
- Taxes
- $5,680
- HOA Fee
- $480
- Flooring
- Carpet, Wood, Tile
- Appliances
- Double Oven, Electric Oven, Cooktop, Dishwasher, Disposal, ENERGY STAR Qualified Appliances, Microwave
- Heating
- Central, Electric, Natural Gas
- Air Conditioning
- Central Air
- Stories
- 2
- Levels
- Two
- Roof
- Shingle
- Parking Features
- Garage Faces Front, Driveway
- Garage Spaces
- 2
- School District
- Independence High School
- Elementary School
- Pearre Creek Elementary School
- Middle School
- Hillsboro Elementary/ Middle School
- High School
- Independence High School
How much is your home worth?
...get instant property value now!
Mortgage Calculator
Listing courtesy of ATLAS GLOBAL REAL ESTATE. Selling Office: Legg and Company.

Information Is Believed To Be Accurate But Not Guaranteed. Some or all listings may or may not be listed by the office/agent presenting these featured properties. Copyright 2026 MTRMLS, Inc. RealTracs Solutions.