403 W Coventry Dr, Franklin, NC 28734
- $425,000
- 3
- BD
- 2
- BA
- 1,690
- SqFt




- List Price
- $425,000
- Status
- ACTIVE
- Days on Market
- 27
- MLS#
- 26048274
- Subtype
- Residential
- Style
- Ranch, Traditional
- Year Built
- 2001
- Bedrooms
- 3
- Bathrooms
- 2
- Full Baths
- 2
- Living Area
- 1,690
- Lot Size
- 16,552
- Acres
- 0.38
- Subdivision
- Coventry Place
- MLS Area Major
- Cartoogechaye
Property Description
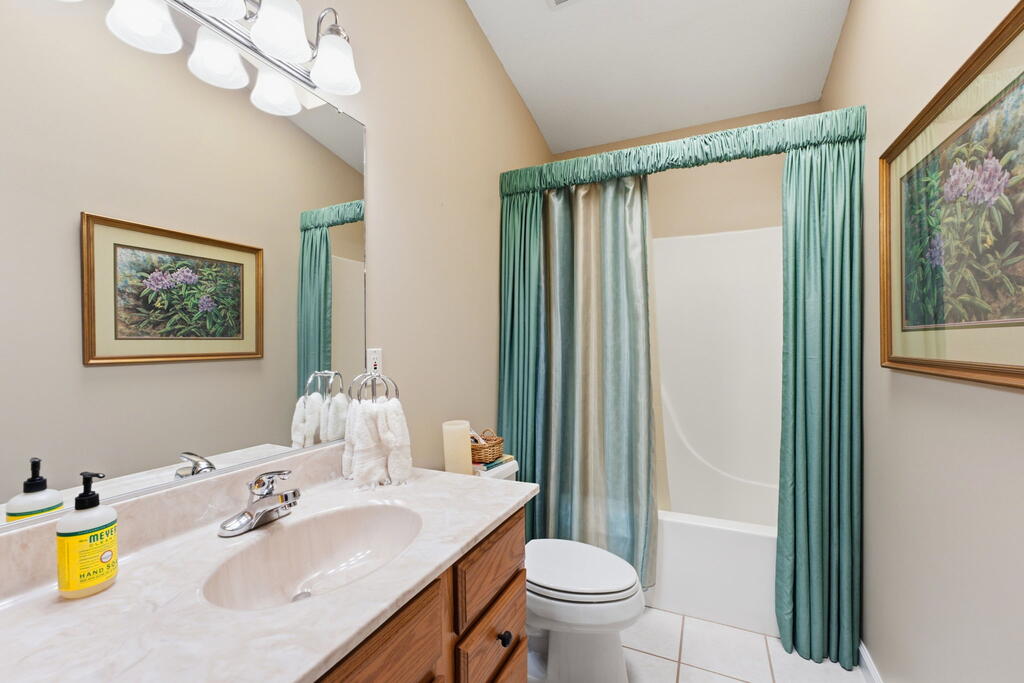
Welcome to Coventry Place! This beautifully maintained 3-bedroom, 2-bath home offers comfortable one-level living in an established neighborhood just minutes from Downtown Franklin. Step inside to a bright, open living area featuring vaulted ceilings, engineered hardwood flooring, and a cozy fireplace. The adjoining dining area flows into the spacious kitchen, complete with stainless steel appliances, abundant cabinetry and countertop space, plus a sunny breakfast nook. The privately positioned primary suite features a walk-in closet and en-suite bath with double sinks, a garden tub, and a separate walk-in shower. A split-bedroom floor plan places two additional bedrooms and a full hall bath on the opposite side of the home. The dedicated laundry room doubles as a convenient mudroom/drop zone and leads to the oversized double garage. Outside, a large patio overlooks the beautifully maintained backyard with mature landscaping, room to garden, and plenty of space to enjoy the outdoors. Additional conveniences include ample parking, a storage building, paved access, city water + sewer, natural gas, and high-speed internet. Move-in ready and conveniently located in Franklin!
Additional Information
- Interior Features
- Breakfast Room, High Ceilings, Ceiling Fans, Formal Dining, Soaking Tub, Large Master Bedroom, Primary Suite, Primary Downstairs, Pantry, Split Bedroom, Walk-In Closet(s)
- Taxes
- $1,023
- HOA Fee
- $340
- Property Description
- Ranch, Traditional
- Flooring
- Carpet, Tile, Hardwood
- Appliances
- LP Gas Water Heater, Dishwasher, Disposal, Microwave, Electric Oven/Range, Refrigerator, Dryer
- Heating
- Electric, Forced Air, Heat Pump
- Air Conditioning
- Central Air, Heat Pump
- Roof
- Shingle
- Parking Features
- Double Attached Garage, Garage Door Opener, Paved Driveway
- Garage Spaces
- 2
Mortgage Calculator
Listing courtesy of RE/MAX Elite Realty.